
Palentino New Home Sloping Block
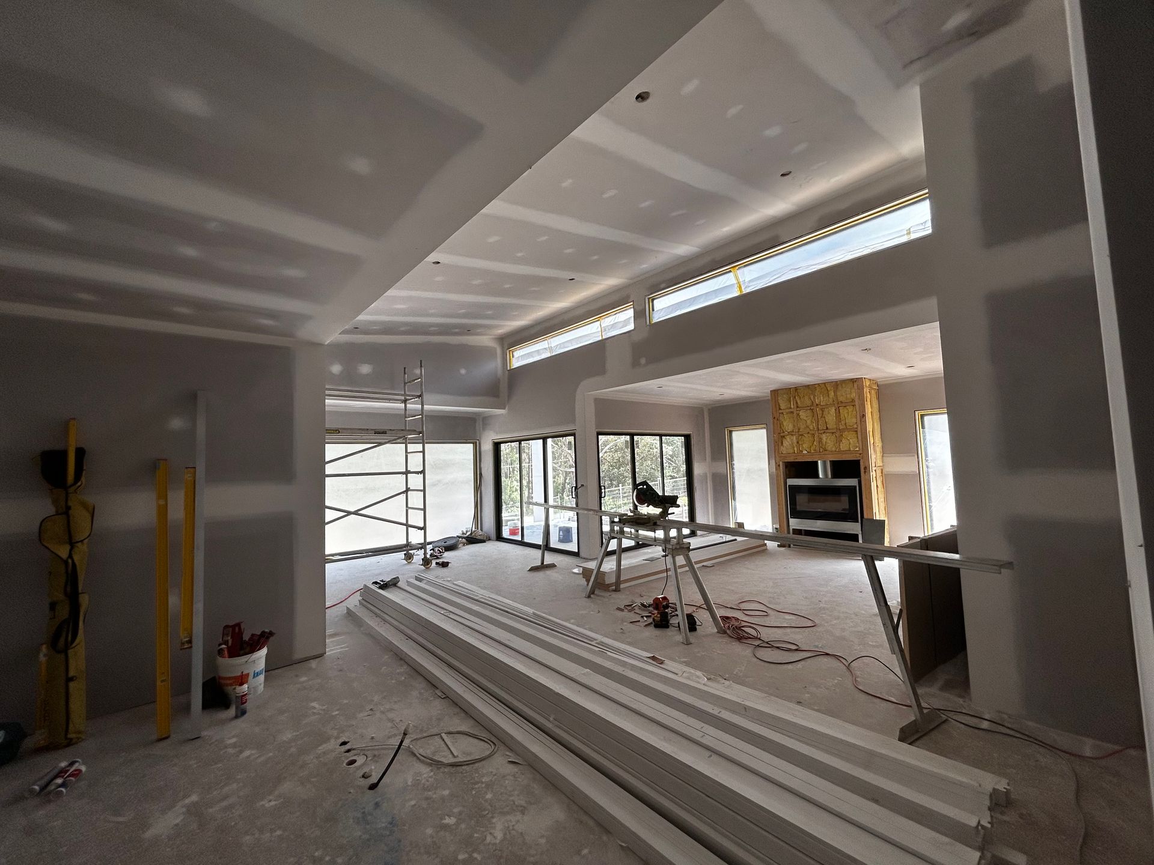
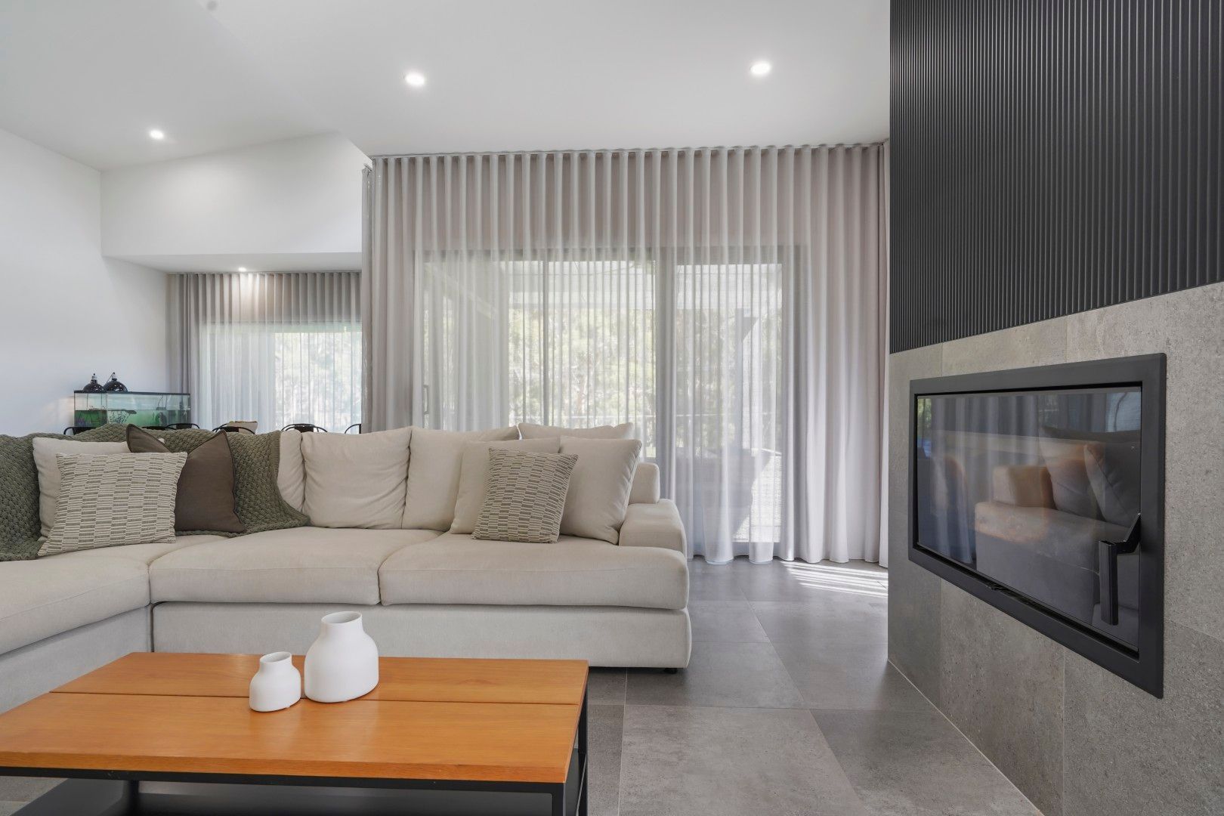
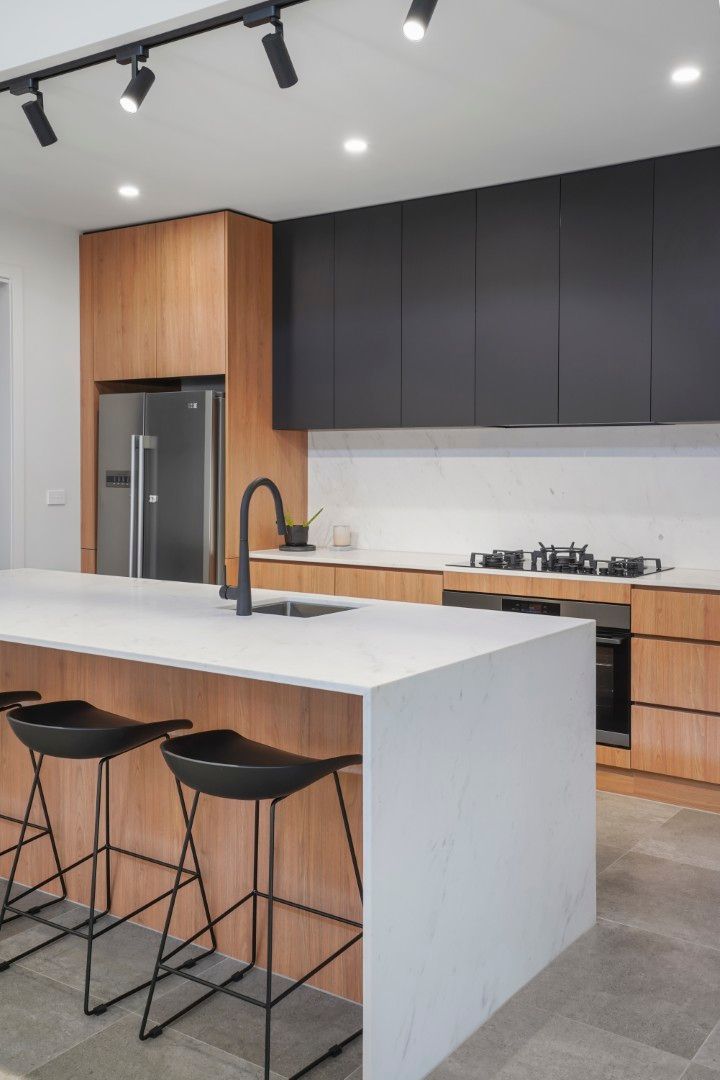
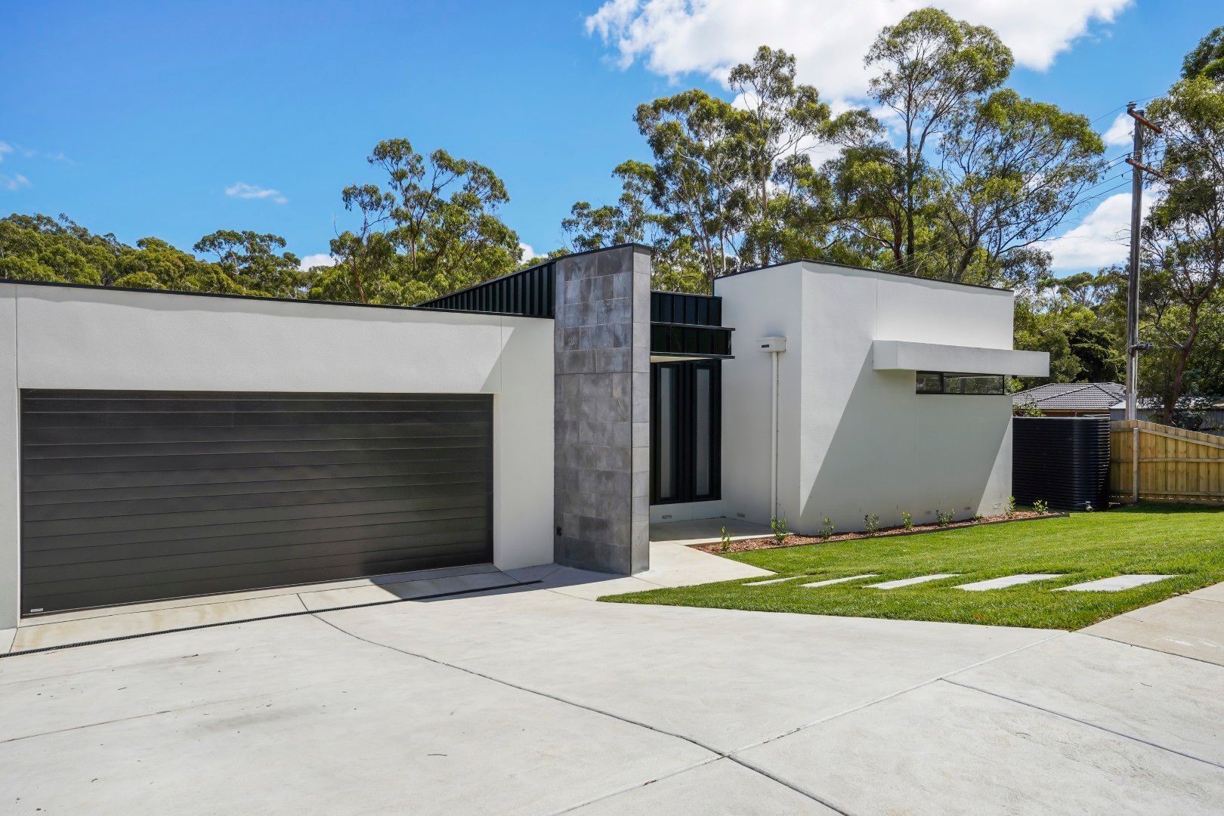
Custom split-level home in Brown Hill, Ballarat featuring four bedrooms, premium finishes, Colorbond Enseam cladding, Austral brickwork and a layout designed to maximise a challenging sloping block while creating distinct family living zones
Set amongst the rolling landscape of Brown Hill, this custom-designed split-level home was created for a family of four who wanted a home that embraced the natural contours of their block while providing generous entertaining spaces and clearly defined family zones.
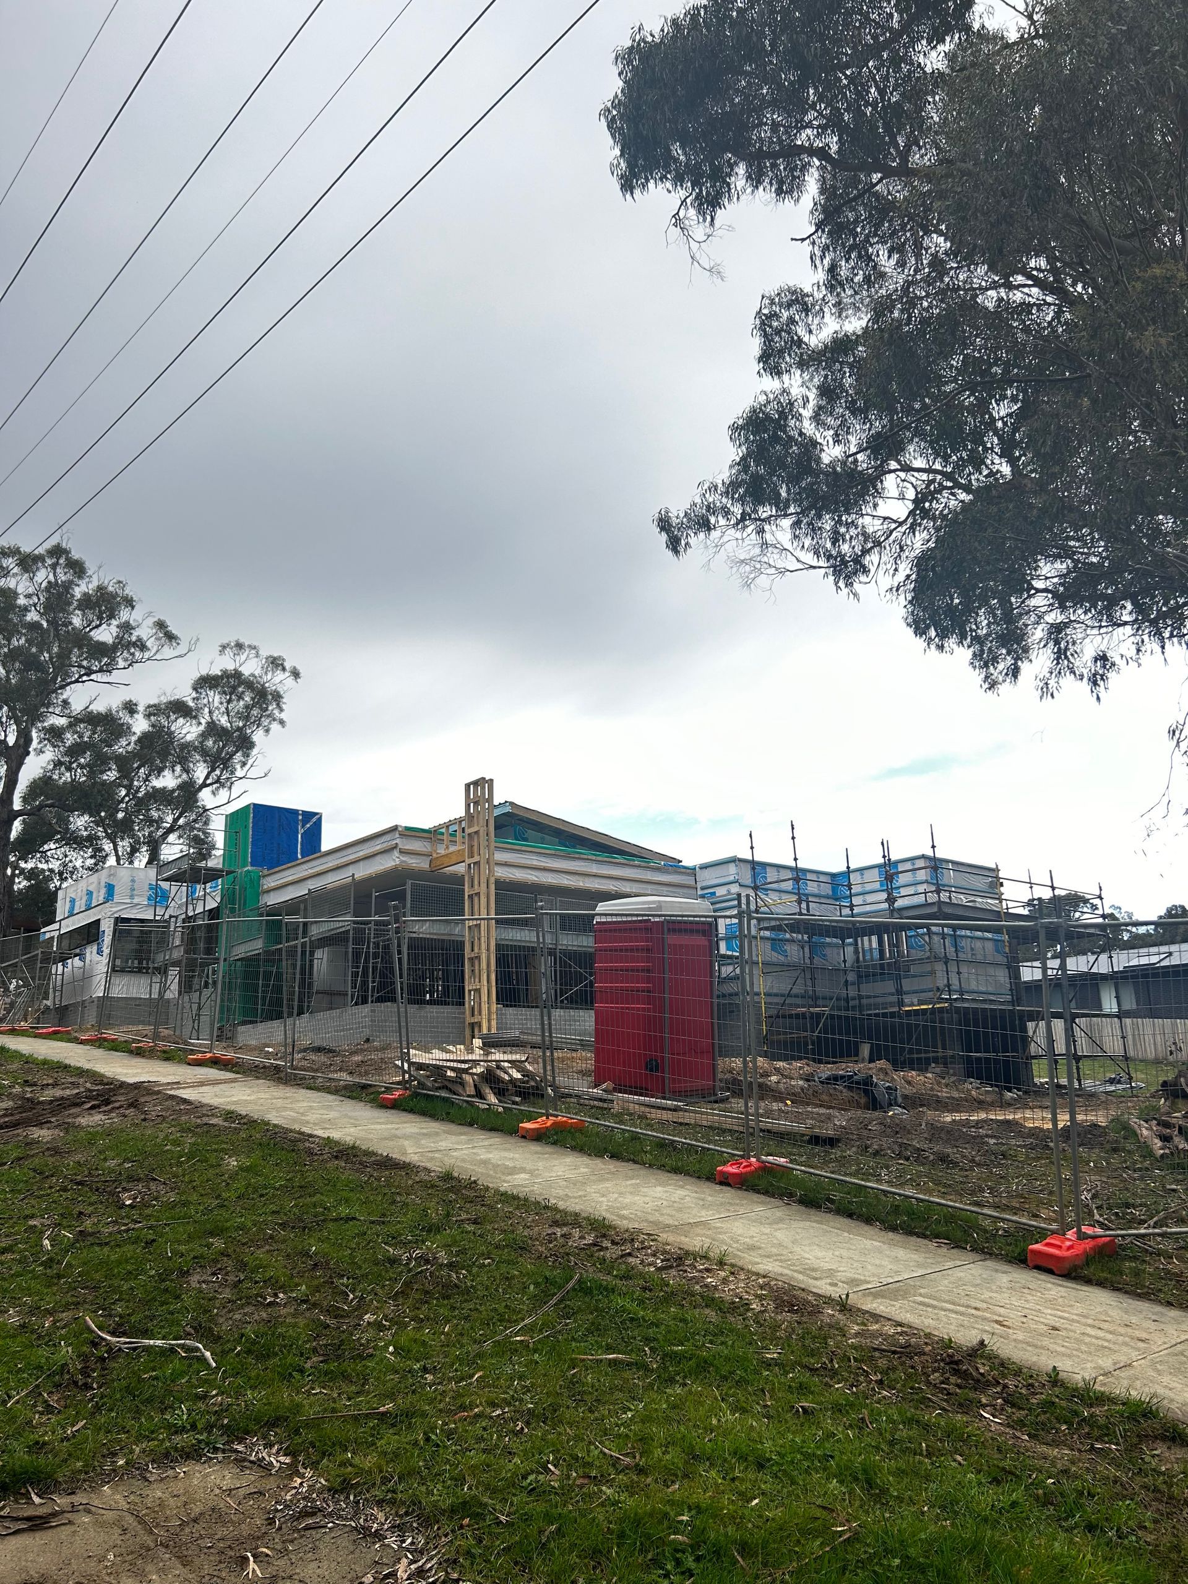
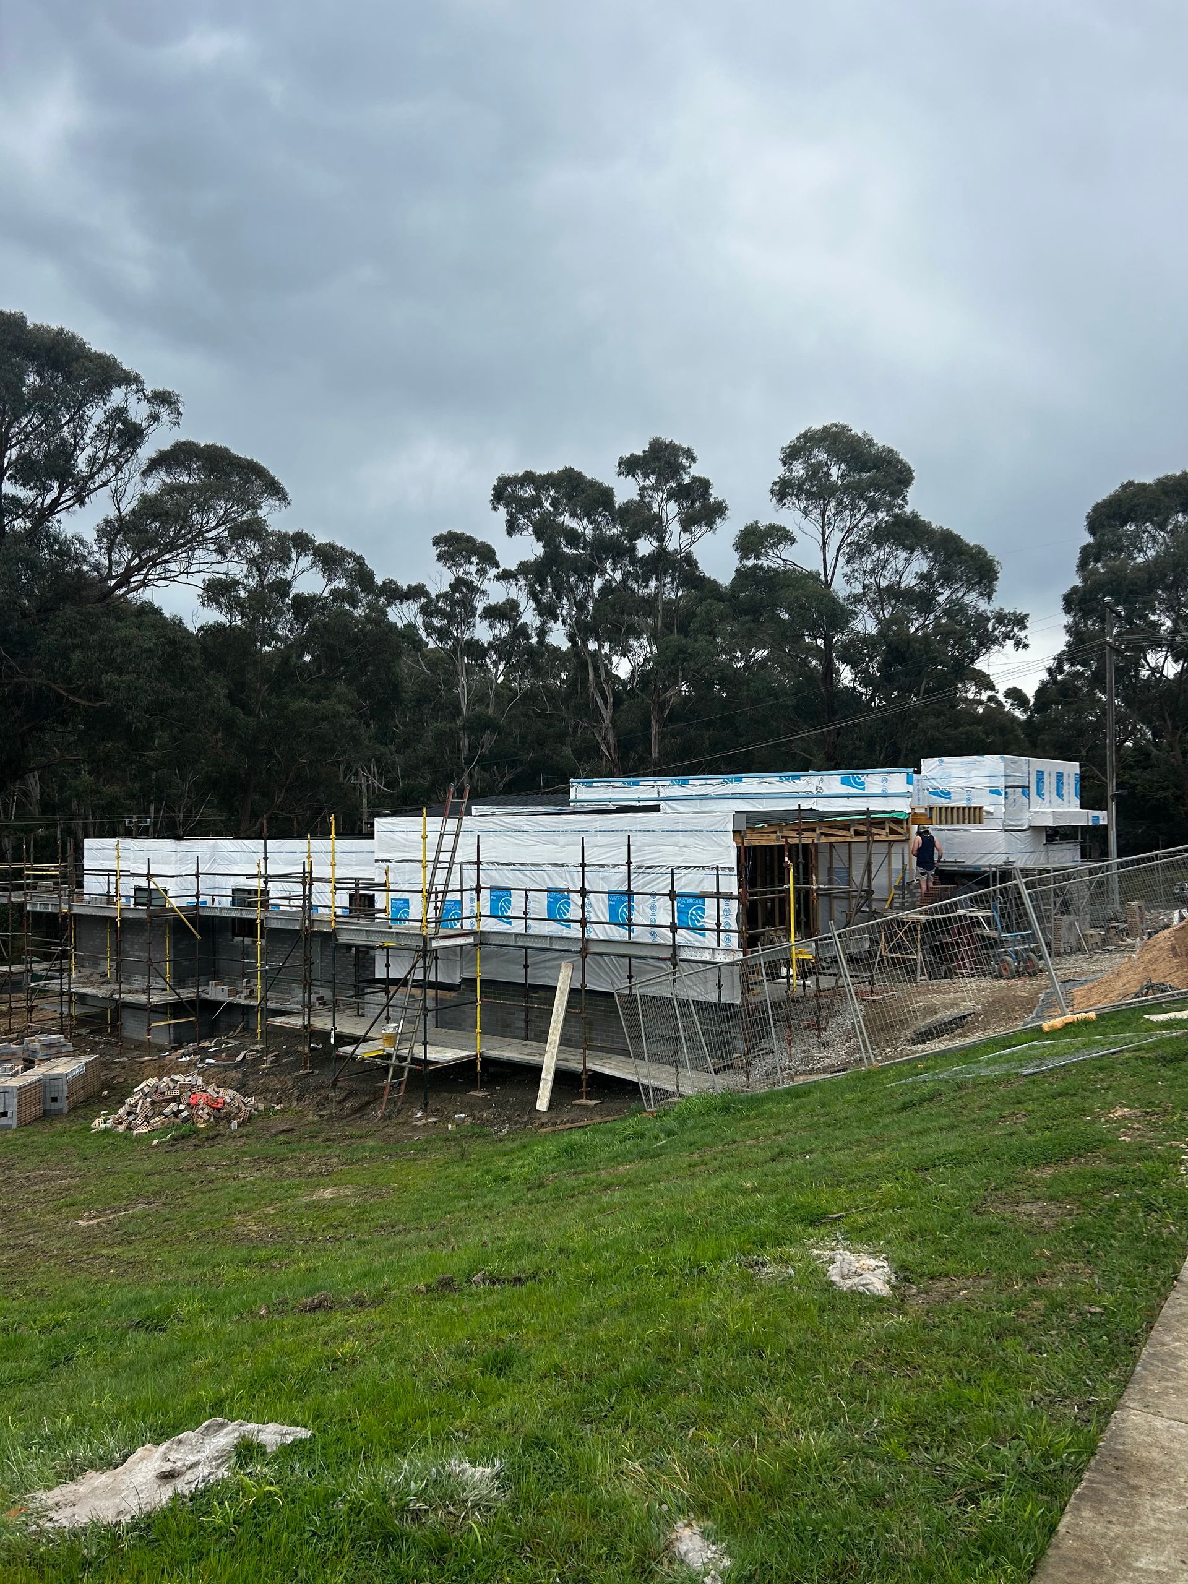
The sloping site presented both challenges and opportunities, with approximately three metres of fall across the building area. Rather than fighting the landscape, the home was carefully designed to step naturally with the terrain. A combination of cut-and-fill earthworks and a split-level layout minimised site disturbance while creating a home that feels connected to its surroundings. Constructed on a subfloor with a brick base, the home sits comfortably within the landscape and takes advantage of the surrounding bushland views.
The floorplan was designed to balance connection and privacy. The upper level accommodates the parents' retreat, featuring a spacious master suite with his-and-hers walk-in robes, a private lounge, and a home office positioned near the entry. A short flight of stairs leads to the heart of the home—an expansive open-plan kitchen, dining and living area designed for entertaining family and friends. Beyond this is a dedicated children's wing comprising three bedrooms, a retreat, family bathroom, powder room and laundry, creating a practical separation between adult and children's spaces. A thoughtfully positioned mudroom provides convenient access from the garage while maintaining the home's split-level flow.
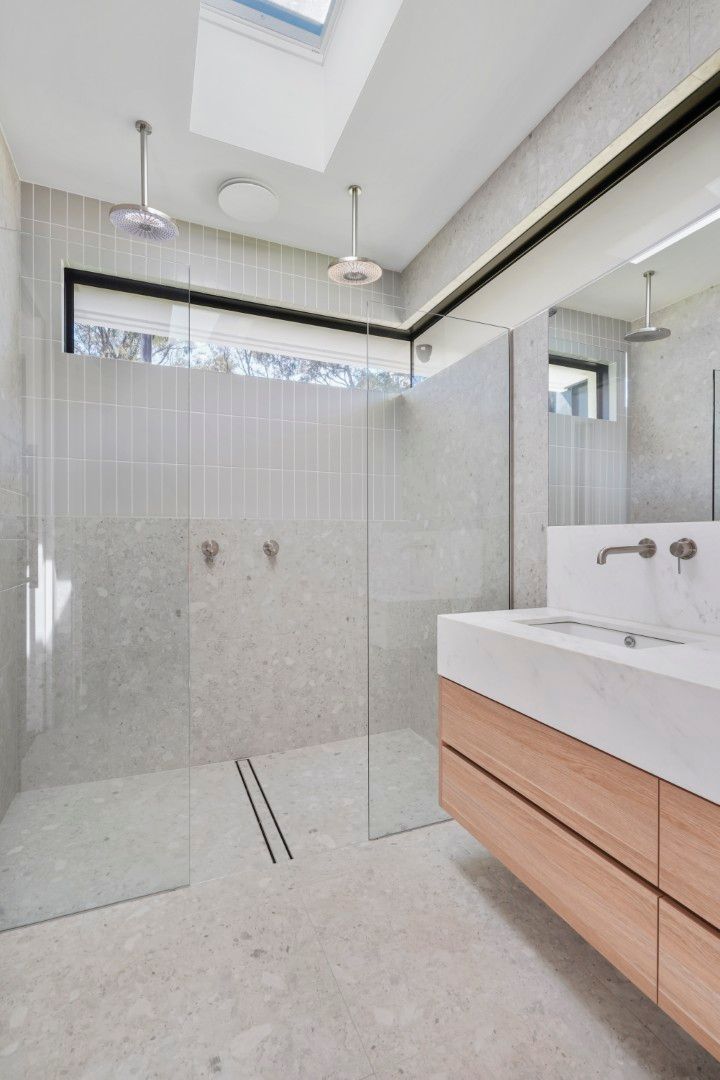
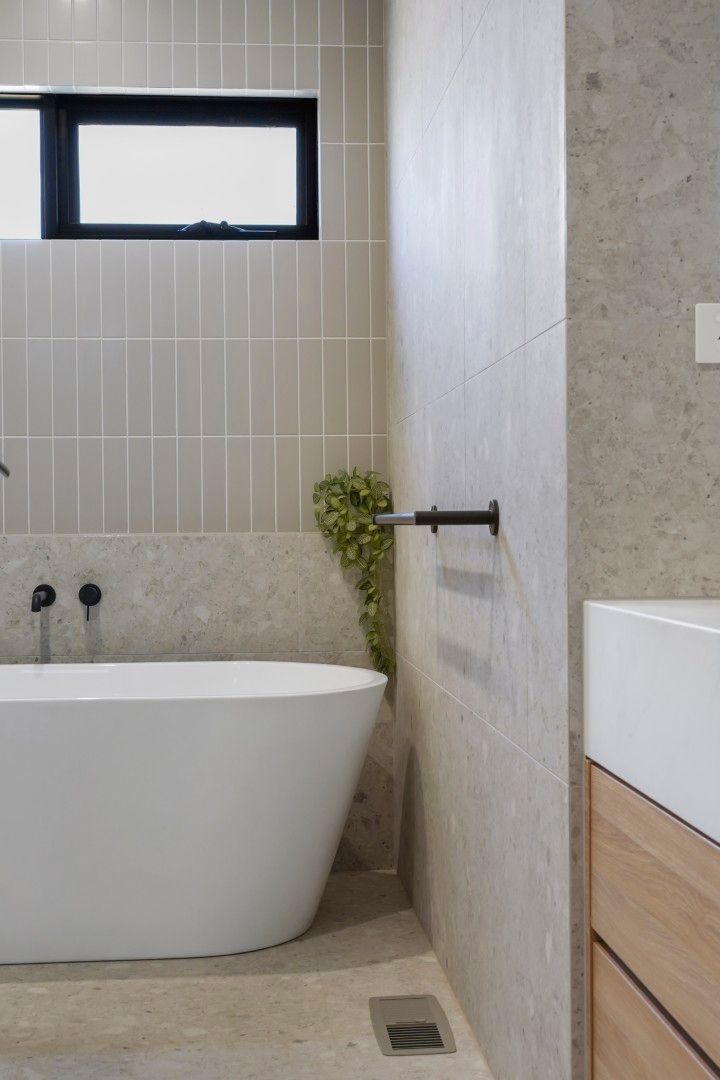
Because the client is an experienced floor and wall tiler, tiling became a defining design feature throughout the home. Large-format floor tiles create a seamless transition through the main living areas, while carefully selected feature tiling was incorporated both internally and externally to celebrate the client's trade and add texture, warmth and individuality to the design.
The exterior combines a carefully considered palette of premium materials, including Austral Bricks Industrial "Steel" bricks, Colorbond® Enseam® cladding, rendered elements and feature tiling. The combination provides strong street appeal while breaking up the scale of the home across its three highly visible elevations. The remaining elevation, facing the neighbouring property, was finished in brick veneer to provide a practical yet cohesive finish.
Located within a private road shared by a small community of friends, the home was designed to complement the surrounding high-quality residences while making the most of its unique setting. Entertaining was a major priority for the family, with the open-plan living spaces and outdoor areas carefully positioned to take advantage of the site's outlook and create a welcoming environment for gatherings.
Quality was a defining focus throughout construction. Premium fixtures and finishes were selected throughout the home, while every stage of construction was personally inspected by Jetsonian Director Scott Baker. Prior to handover, a detailed inspection using specialised LED lighting ensured even the smallest imperfections were identified and rectified, reflecting Jetsonian's commitment to exceptional craftsmanship and attention to detail.
This project was particularly rewarding because it marked the second family home Jetsonian had built for the client, having completed their previous home approximately six years earlier. As a professional floor and wall tiler who works alongside numerous builders, the client experiences first-hand the quality of workmanship delivered across the industry.
Choosing Jetsonian again to build his own family home was a strong endorsement of the team's commitment to quality, professionalism and attention to detail, and a testament to the lasting relationships built with our clients.