
Raglan Renovation and Extension
SCOPE OF WORKS
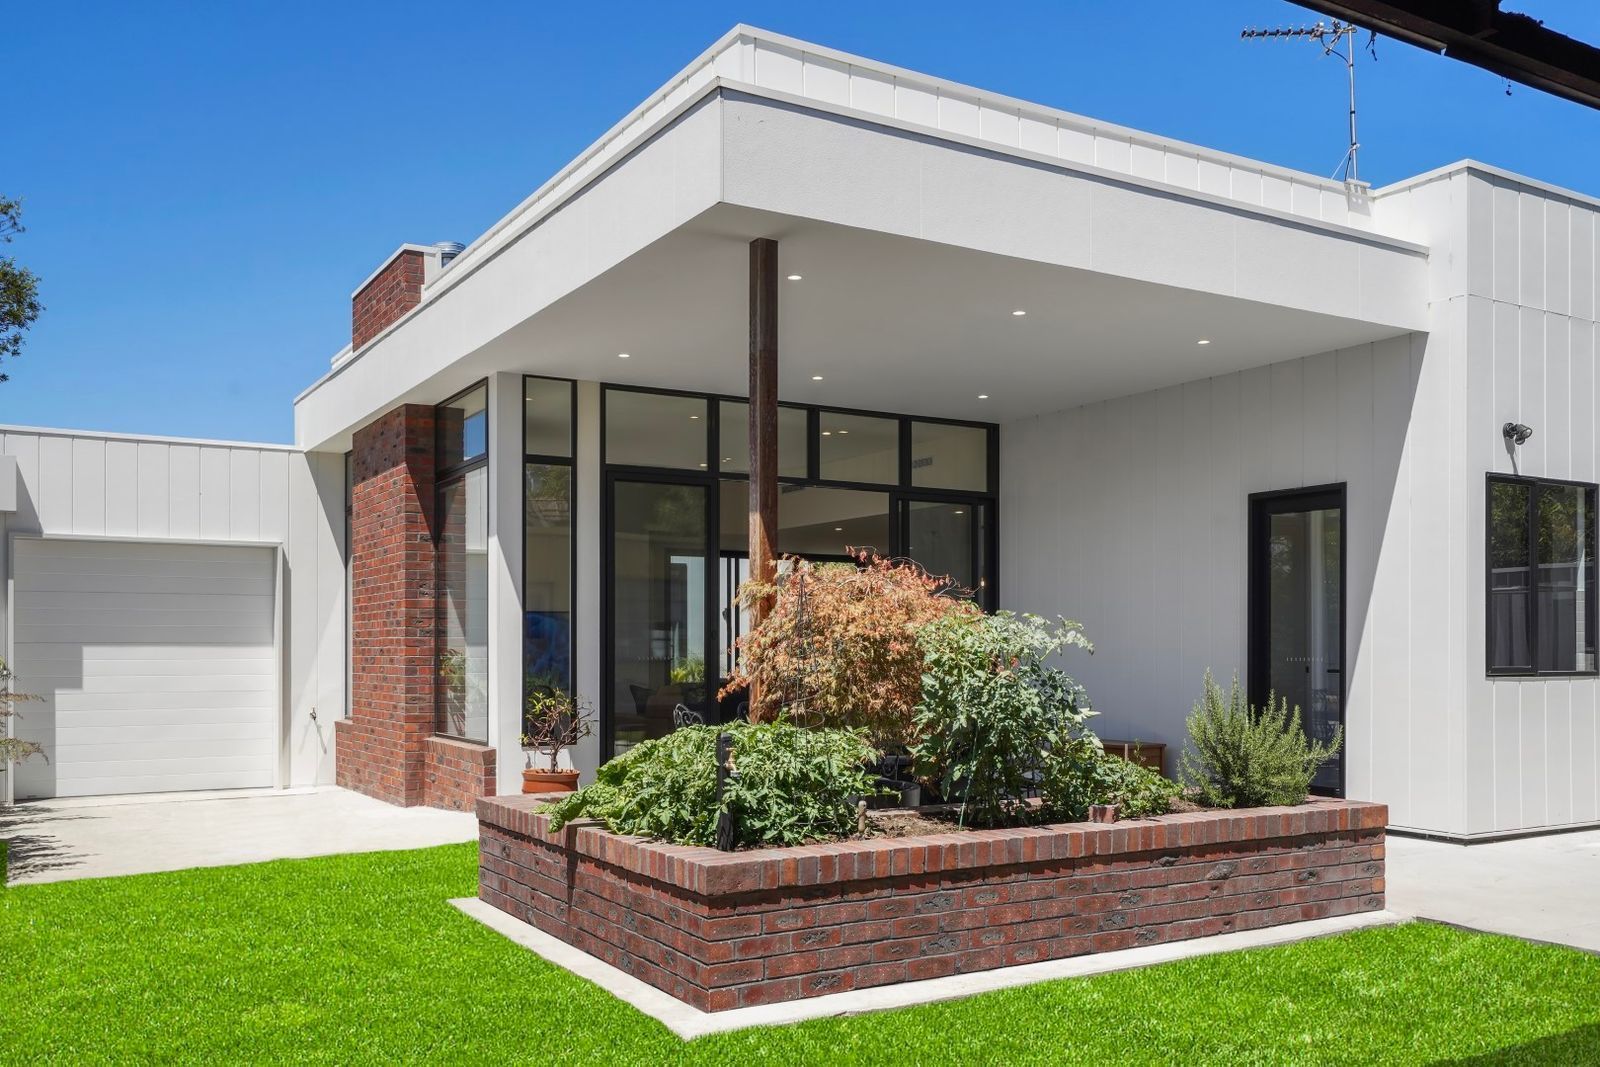
This project involved the substantial transformation of a late-1980s dwelling situated within a heritage streetscape in Ballarat Central. While the existing home was not of heritage origin, the design response carefully reinterpreted the front façade to better complement the surrounding period homes and strengthen its contribution to the streetscape.
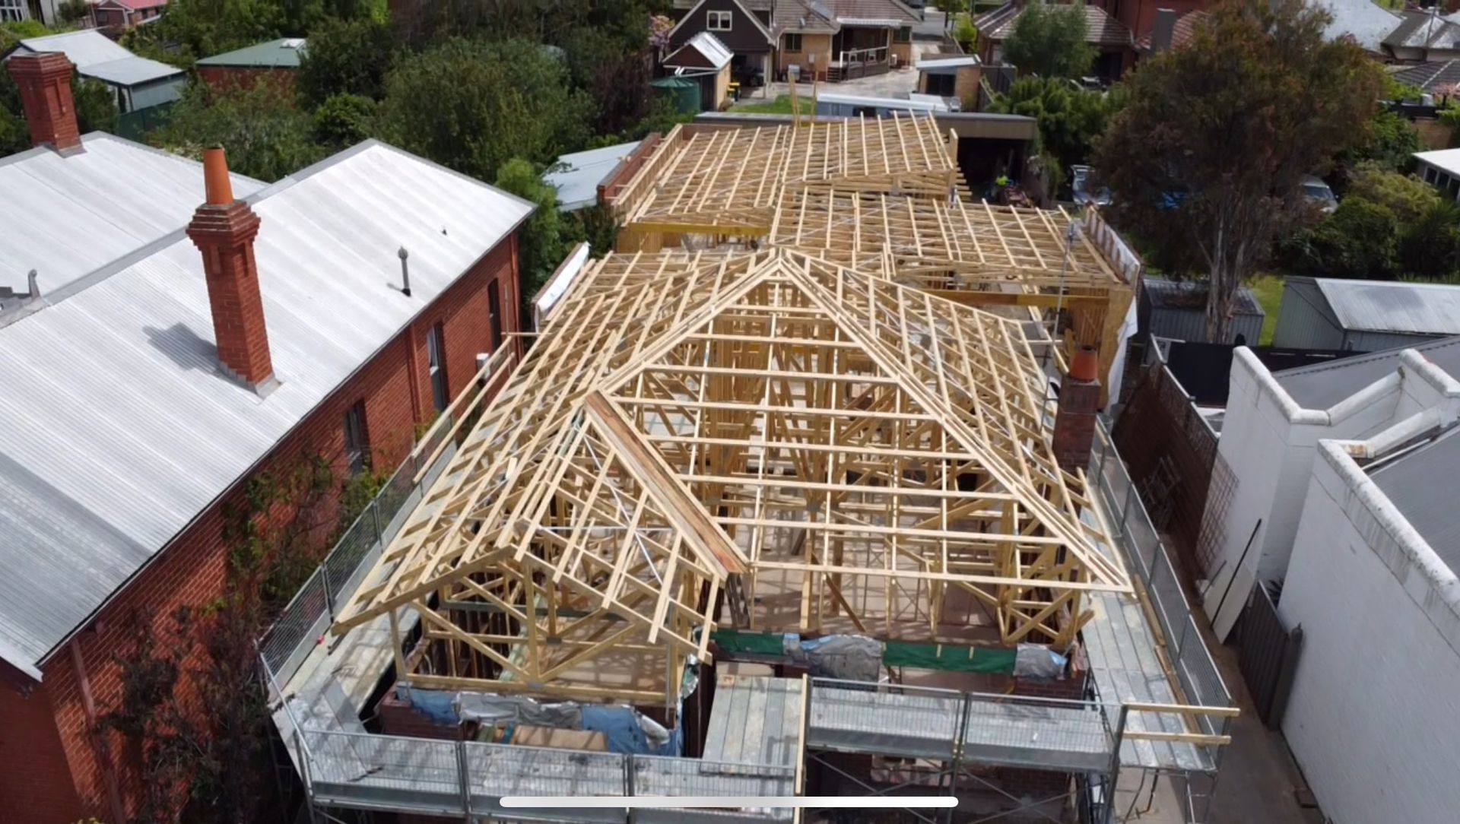
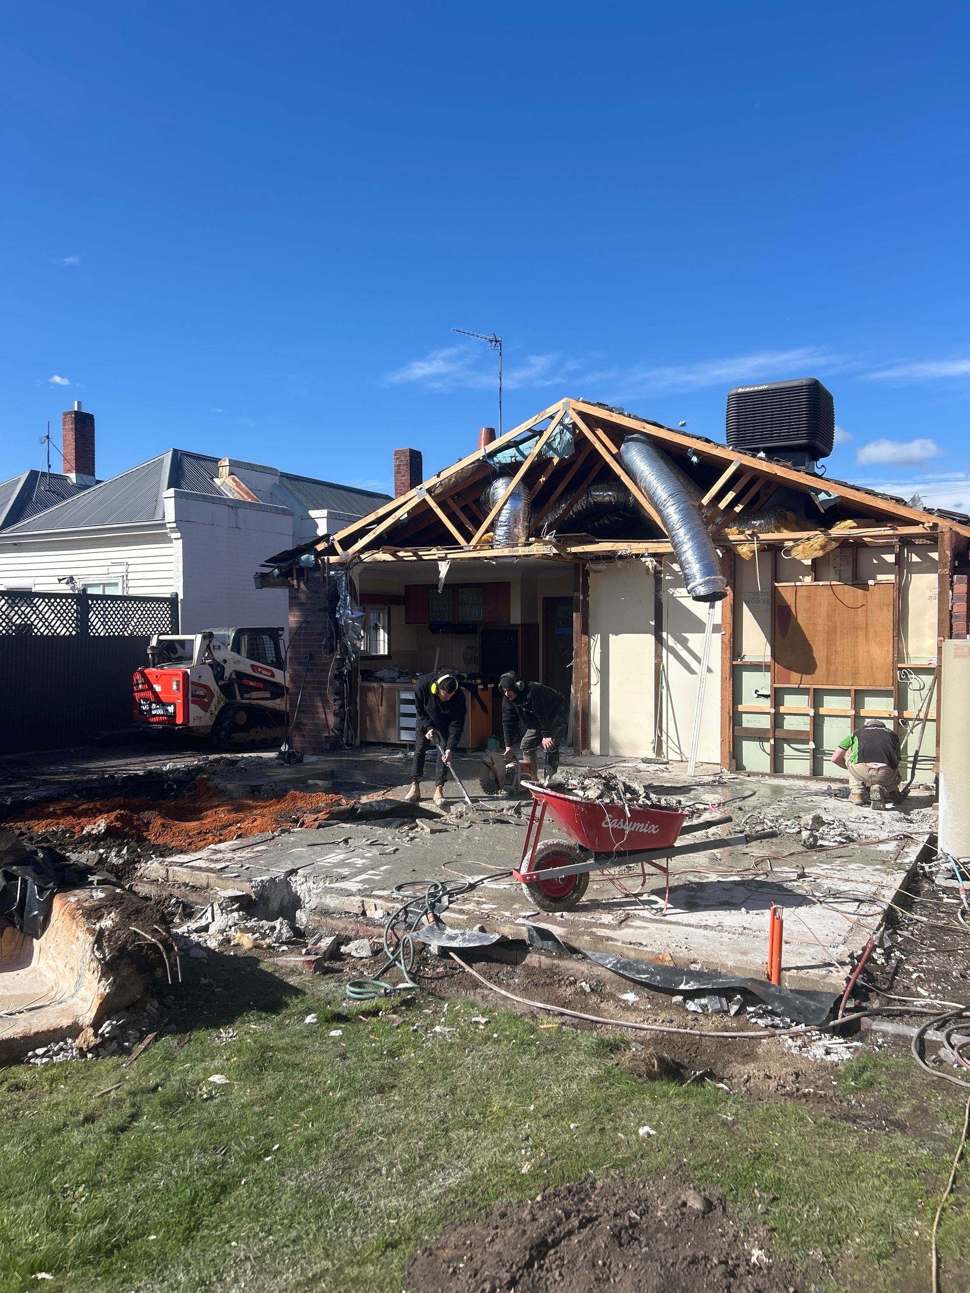
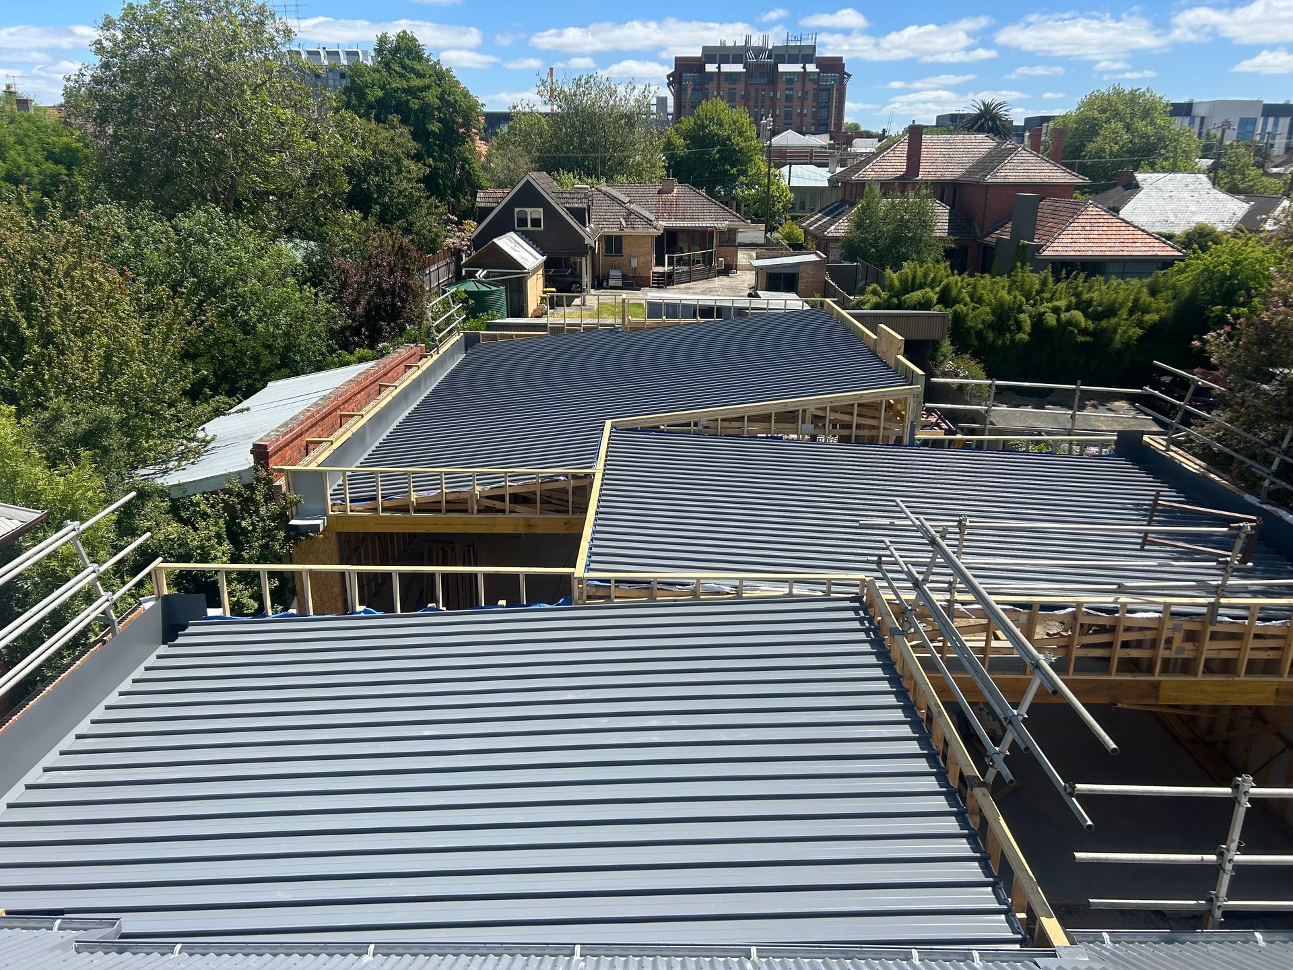
The original front structure and two side walls were retained; however, the roof and entire roof structure were removed and reconstructed. External wall heights were increased by approximately one metre to improve proportion and alignment with neighbouring properties. Internally, the main entry hallway ceiling was raised by approximately 535mm to create visual continuity with the new extension and establish a cohesive transition between old and new.
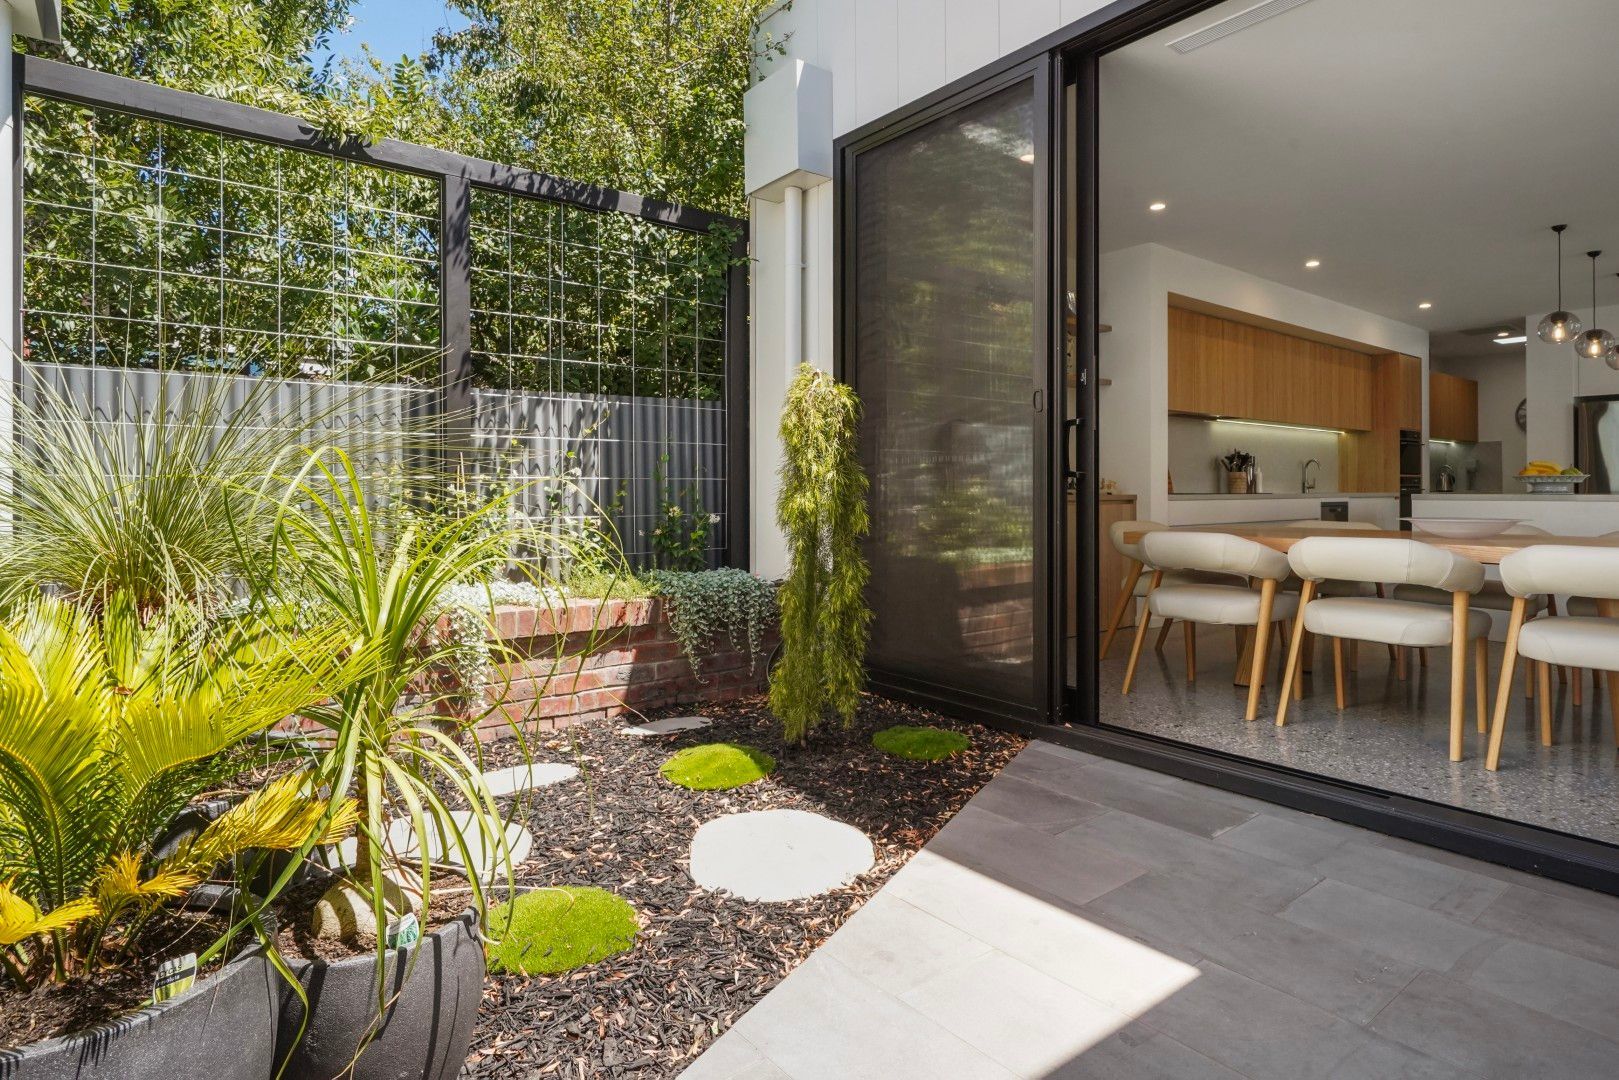
The site presented approximately 500mm of fall, requiring the contemporary rear extension to step up approximately 345mm. The extension features Scyon Stria cladding, fine texture cladding and rendered elements, complemented by expansive glazing and large sliding doors opening to the alfresco to maximise natural light and indoor–outdoor connection.
The retained portion of the home was fully rendered with feature mouldings introduced to refine the façade, while the original brick chimney was preserved and extended externally. Reclaimed bricks from demolished sections were repurposed within the build, including a feature faux chimney housing a gas log fireplace.
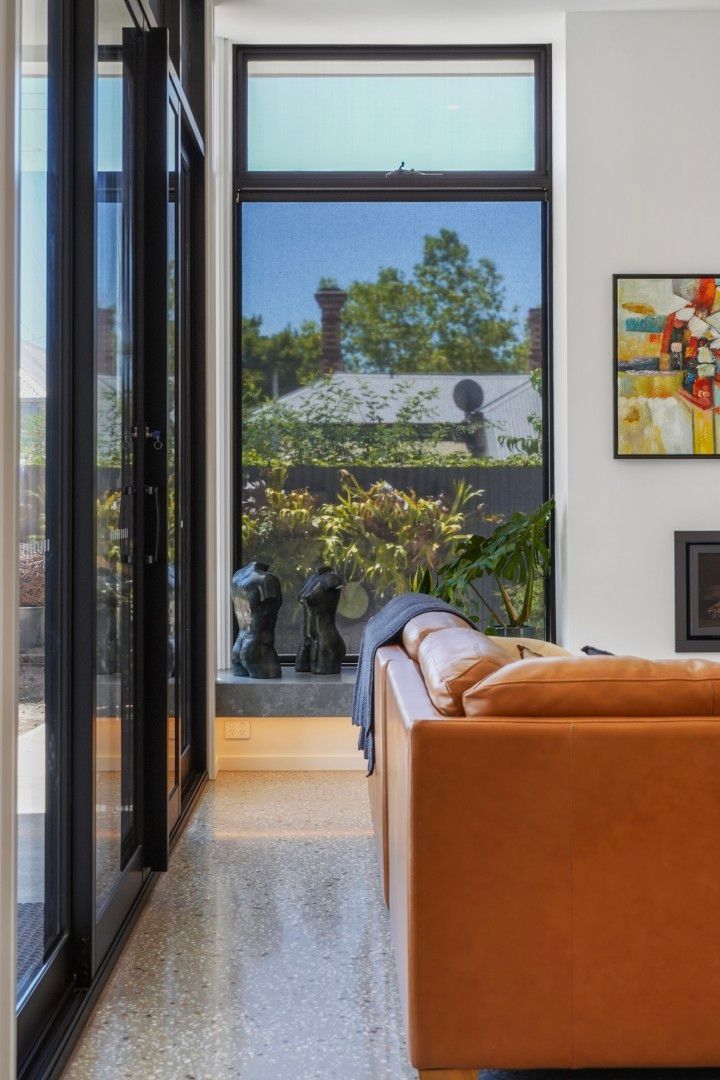
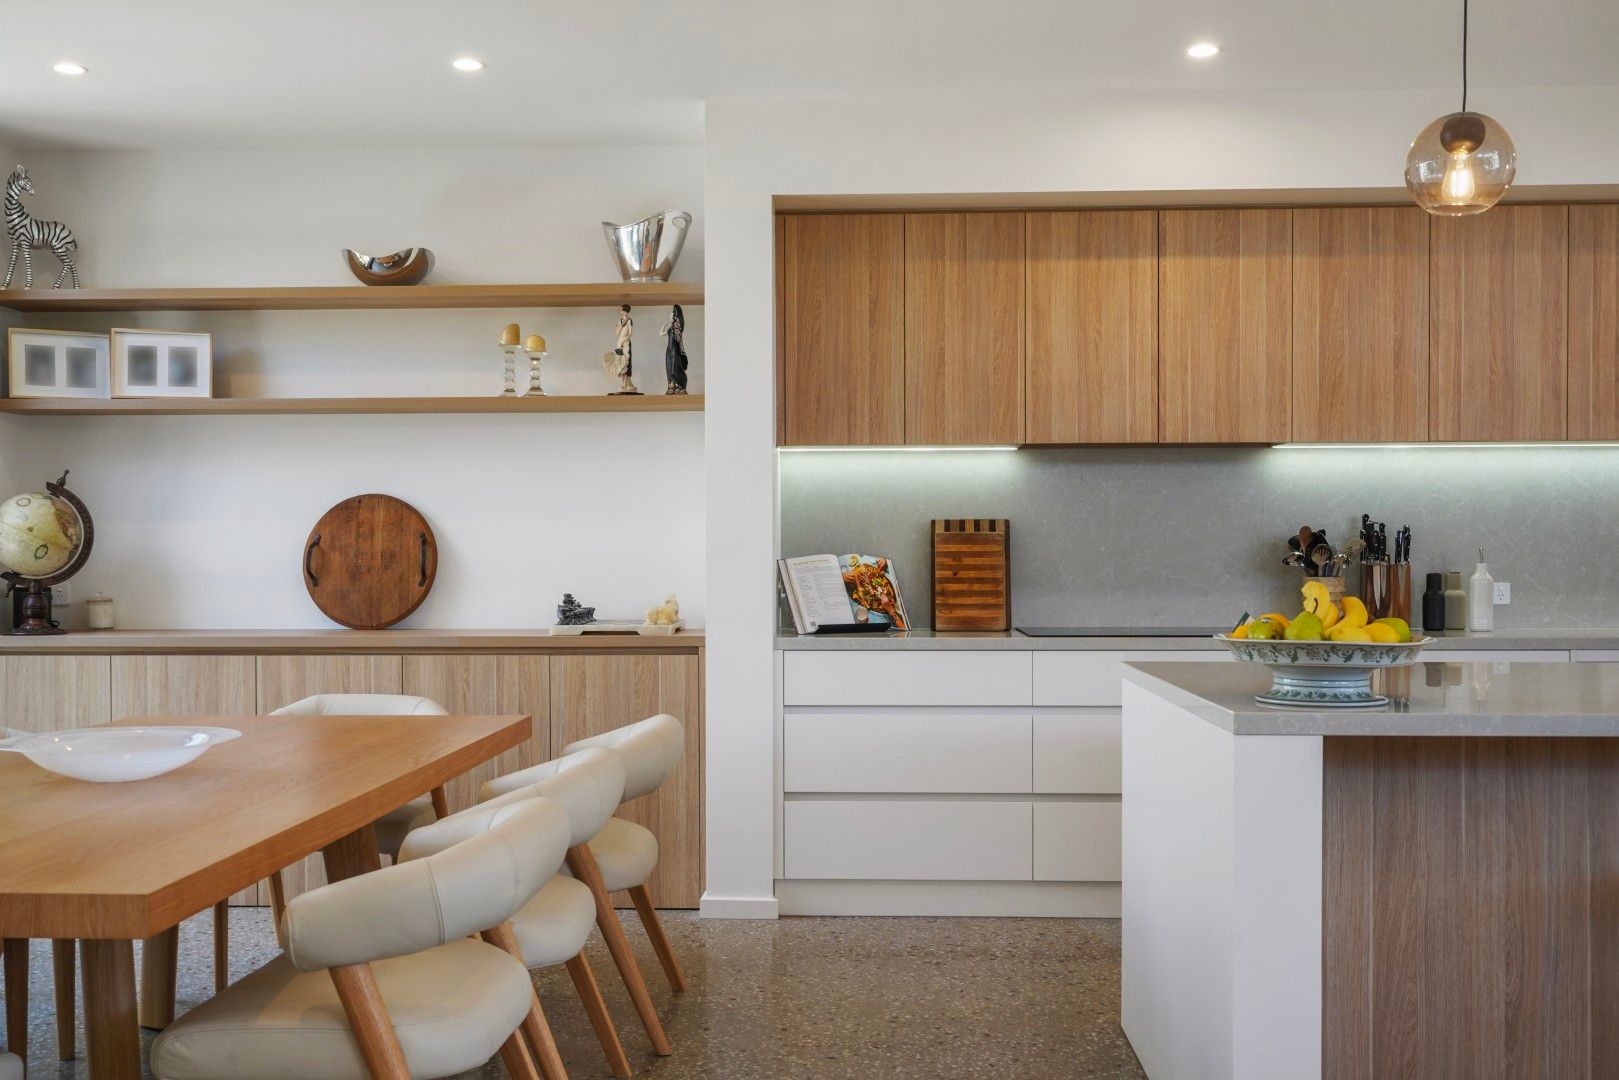
The completed home now comprises two renovated bedrooms, a secondary living area, main bathroom, and an upgraded master suite with walk-in robe and ensuite in what was the existing part of the build, The extension then housed the master bedroom with courtyard alongside a generous open-plan kitchen, dining and living zone, butler’s pantry, laundry, alfresco and double garage with rear access. Polished concrete floors and a central courtyard enhance light, ventilation and spatial cohesion throughout.
Quality of Construction
This project demonstrates a high level of workmanship and structural capability, particularly in the integration of significant new construction with retained elements of the existing dwelling. The complete removal of the original roof structure, the raising of external wall heights by approximately one metre and the extension of the existing chimney required careful structural planning, accurate load transfer detailing and disciplined on-site execution to maintain stability, compliance and visual proportion.
Particular precision was required to achieve seamless alignment between retained and new construction. Floor levels and ceiling heights were carefully set out and constructed to ensure continuity through the main hallway and into the stepped rear extension, despite a 500mm site fall and a 345mm internal level transition. Framing tolerances were closely monitored to achieve clean junctions, consistent planes and architectural accuracy.
High-quality material selection was matched with meticulous installation. Polished concrete floors were carefully prepared, poured and protected to achieve a refined finish with well-considered control joint placement. External finishes, including detailed render work, feature façade mouldings and Scyon Stria cladding, were executed with sharp lines and consistent detailing. Reclaimed brickwork was carefully integrated to ensure both durability and aesthetic cohesion.
Large-format glazing and sliding door systems were installed with precision to ensure structural performance, thermal efficiency and long-term weatherproofing.
The completed project reflects disciplined supervision, high trade standards and a commitment to delivering a durable, finely detailed and structurally robust outcome.
Client Relationship
This project commenced without any prior relationship with the clients, requiring trust to be established from the outset. Clear communication, transparency in pricing and programming, and defined decision-making processes formed the foundation of the working relationship. Expectations around budget, timeline and scope were clearly set early, providing confidence and clarity throughout the build.
As with any substantial renovation involving structural alterations and integration of retained elements, challenges arose during construction. These were addressed promptly through open dialogue, documented discussions and collaborative problem-solving. Options were presented clearly, with implications on cost and timing explained, enabling informed decision-making without unnecessary stress.
Regular site meetings and consistent progress updates ensured the clients remained engaged and well informed. Responsiveness to questions and design refinements was prioritised, reinforcing a partnership approach rather than a transactional one.
By completion, the clients’ objectives had been met both functionally and architecturally. Their satisfaction with the process and outcome was reflected in their willingness to welcome us back for professional photography and a recorded testimonial. The strength of the relationship developed throughout the project demonstrates not only successful delivery of the home, but effective management of expectations, communication and client experience from commencement to completion.
Design
The design response carefully translated the client’s brief into a functional, durable and contextually sensitive home. The objective was to modernise a late-1980s dwelling while ensuring the front façade better reflected the surrounding heritage streetscape, and to create a contemporary, light-filled living environment to the rear that would support long-term family use.
Spatial planning was central to achieving functionality. The reconfiguration improved circulation, introduced a clear entry sequence and created defined yet connected living zones. The raised main hallway ceiling establishes continuity between the retained dwelling and the extension, reinforcing cohesion throughout the home. The stepped floor level responds logically to the site’s natural fall while maintaining safe transitions between zones.
Natural light and passive comfort were key considerations. Large-format windows, expansive sliding doors and a raised living room ceiling allow deeper daylight penetration while maintaining appropriate shading and weather protection. A central courtyard was incorporated to provide both visual relief and cross-ventilation, opening to the master suite and main living areas to promote airflow and improve thermal comfort.
Material selections prioritised durability and low maintenance, including fibre cement cladding, rendered masonry and polished concrete flooring. All works were designed and constructed to meet current regulatory, structural and safety requirements, ensuring long-term performance and compliance.
The result is a well-considered design that balances heritage sensitivity, modern functionality and enduring usability.
Execution of Design
The successful delivery of this project relied on disciplined execution to ensure the architectural intent was translated precisely into the built form. Particular care was taken in integrating the retained structure with the new extension, with strict control over set-out, framing tolerances and structural alignment. Ceiling heights, wall planes and floor transitions were carefully measured and constructed to ensure seamless continuity despite a 500mm site fall and the stepped internal level change.
The 535mm raised hallway ceiling was executed with careful structural coordination to maintain proportion, alignment and clean junctions between old and new construction. Similarly, the raised living room ceiling required precise framing and lintel detailing to accommodate taller glazing while preserving external proportions and internal visual balance.
Large-format windows and sliding doors were installed in accordance with manufacturer specifications to ensure structural integrity, weatherproofing and long-term thermal performance. Flashings, membranes and junction detailing were closely supervised to maintain durability and compliance.
The central courtyard, integral to the passive design strategy, was constructed with detailed attention to drainage falls, waterproofing interfaces and privacy considerations. Polished concrete floors were accurately set out, poured and finished to maintain consistency across the open-plan zone, with careful protection throughout construction.
External finishes — including render systems, Scyon Stria cladding, fine texture cladding and reclaimed brickwork — were installed with consistent spacing, alignment and finish quality, ensuring the completed project faithfully reflects the design vision while delivering a safe, durable and high-performing home.
Value for Money
This project delivered strong value for money through disciplined cost management and strategic construction decisions, without compromising structural integrity, durability or finish quality. A key value-driven decision was the retention of the existing front structure and two side walls. This reduced demolition and material costs while preserving embodied energy, yet still allowed for substantial structural modification including raising wall heights and replacing the entire roof structure to achieve the desired architectural outcome.
Materials removed during demolition were carefully salvaged and reused, including reclaimed bricks integrated into feature elements. This approach reduced waste, minimised new material procurement and enhanced visual cohesion without adding unnecessary cost.
Durable, low-maintenance materials such as fibre cement cladding, quality render systems and polished concrete flooring were selected for their long-term performance and reduced lifecycle maintenance. Extensive glazing, a raised living ceiling and the central courtyard were positioned to maximise natural light and promote passive airflow, contributing to improved thermal performance and reduced reliance on mechanical systems.
Construction sequencing was carefully planned to avoid rework, delays and cost overruns. The project was delivered within the agreed contract sum excluding client-initiated variations, demonstrating strong financial oversight and budget control.
The result is a high-performing, architecturally refined home that maximises the client’s investment through longevity, efficiency and thoughtful construction methodology.
Sustainability and Innovation
Sustainability was deliberately embedded in both the design approach and construction methodology of this project. A primary initiative was the retention of the existing front structure and two side walls, significantly reducing demolition waste, embodied carbon and the environmental impact associated with a complete rebuild. Materials removed during demolition were carefully salvaged and repurposed, including reclaimed bricks integrated into feature elements, reducing landfill and new material demand.
Passive design strategies were central to the home’s long-term performance. The orientation and placement of large-format glazing, combined with a raised living room ceiling, maximise natural daylight penetration while maintaining weather protection and shading control. A strategically positioned central courtyard enables effective cross-ventilation, opening to both the master suite and primary living spaces to promote natural airflow and reduce reliance on mechanical cooling systems.
Durability was prioritised as a sustainability measure. Fibre cement cladding, high-performance render systems and polished concrete flooring were selected for longevity, low maintenance and resilience. New high-performance glazing and improved building envelope detailing enhance thermal efficiency, airtightness and overall energy performance.
Construction sequencing was carefully planned to minimise material waste and avoid rework, improving resource efficiency. By integrating passive environmental principles with robust construction practices, the project delivers a comfortable, energy-efficient and durable home designed for long-term environmental performance and occupant wellbeing.
Principle contractor
As principal contractor, this project was delivered under a deliberately boutique construction model, where direct builder involvement remains central to quality outcomes. By limiting the number of projects undertaken each year, We are able to maintain a high level of personal oversight, ensuring that workmanship, sequencing and detailing are executed to the standard expected.
This renovation presented structural complexity, including complete roof removal, increased wall heights and the integration of new construction into retained elements. Careful staging and supervision were critical to maintaining structural integrity, weather protection and safe working conditions throughout. Key construction milestones were closely monitored on site, with proactive problem-solving to ensure momentum was maintained.
Buildxact construction management software was utilised to manage budgeting, procurement and scheduling. Detailed programming and weekly schedule updates were issued to all subcontractors, ensuring clear communication and accountability across trades. This structured coordination, combined with strong long-standing trade relationships, contributed to the project running ahead of schedule.
Cost control was rigorously managed from contract signing through to completion. Variations were minimal, and excluding client-initiated changes, the project was delivered within the original contract budget.
The result reflects disciplined site leadership, strong trade collaboration and a commitment to delivering a durable, high-quality outcome aligned with both design intent and client expectations.
This Project was awarded 2026 MBV Western Region Best Renovation Addition $750,000-$1 Million.