Choosing your Style

August 17, 2025

Why Choosing the Right Home Style Matters


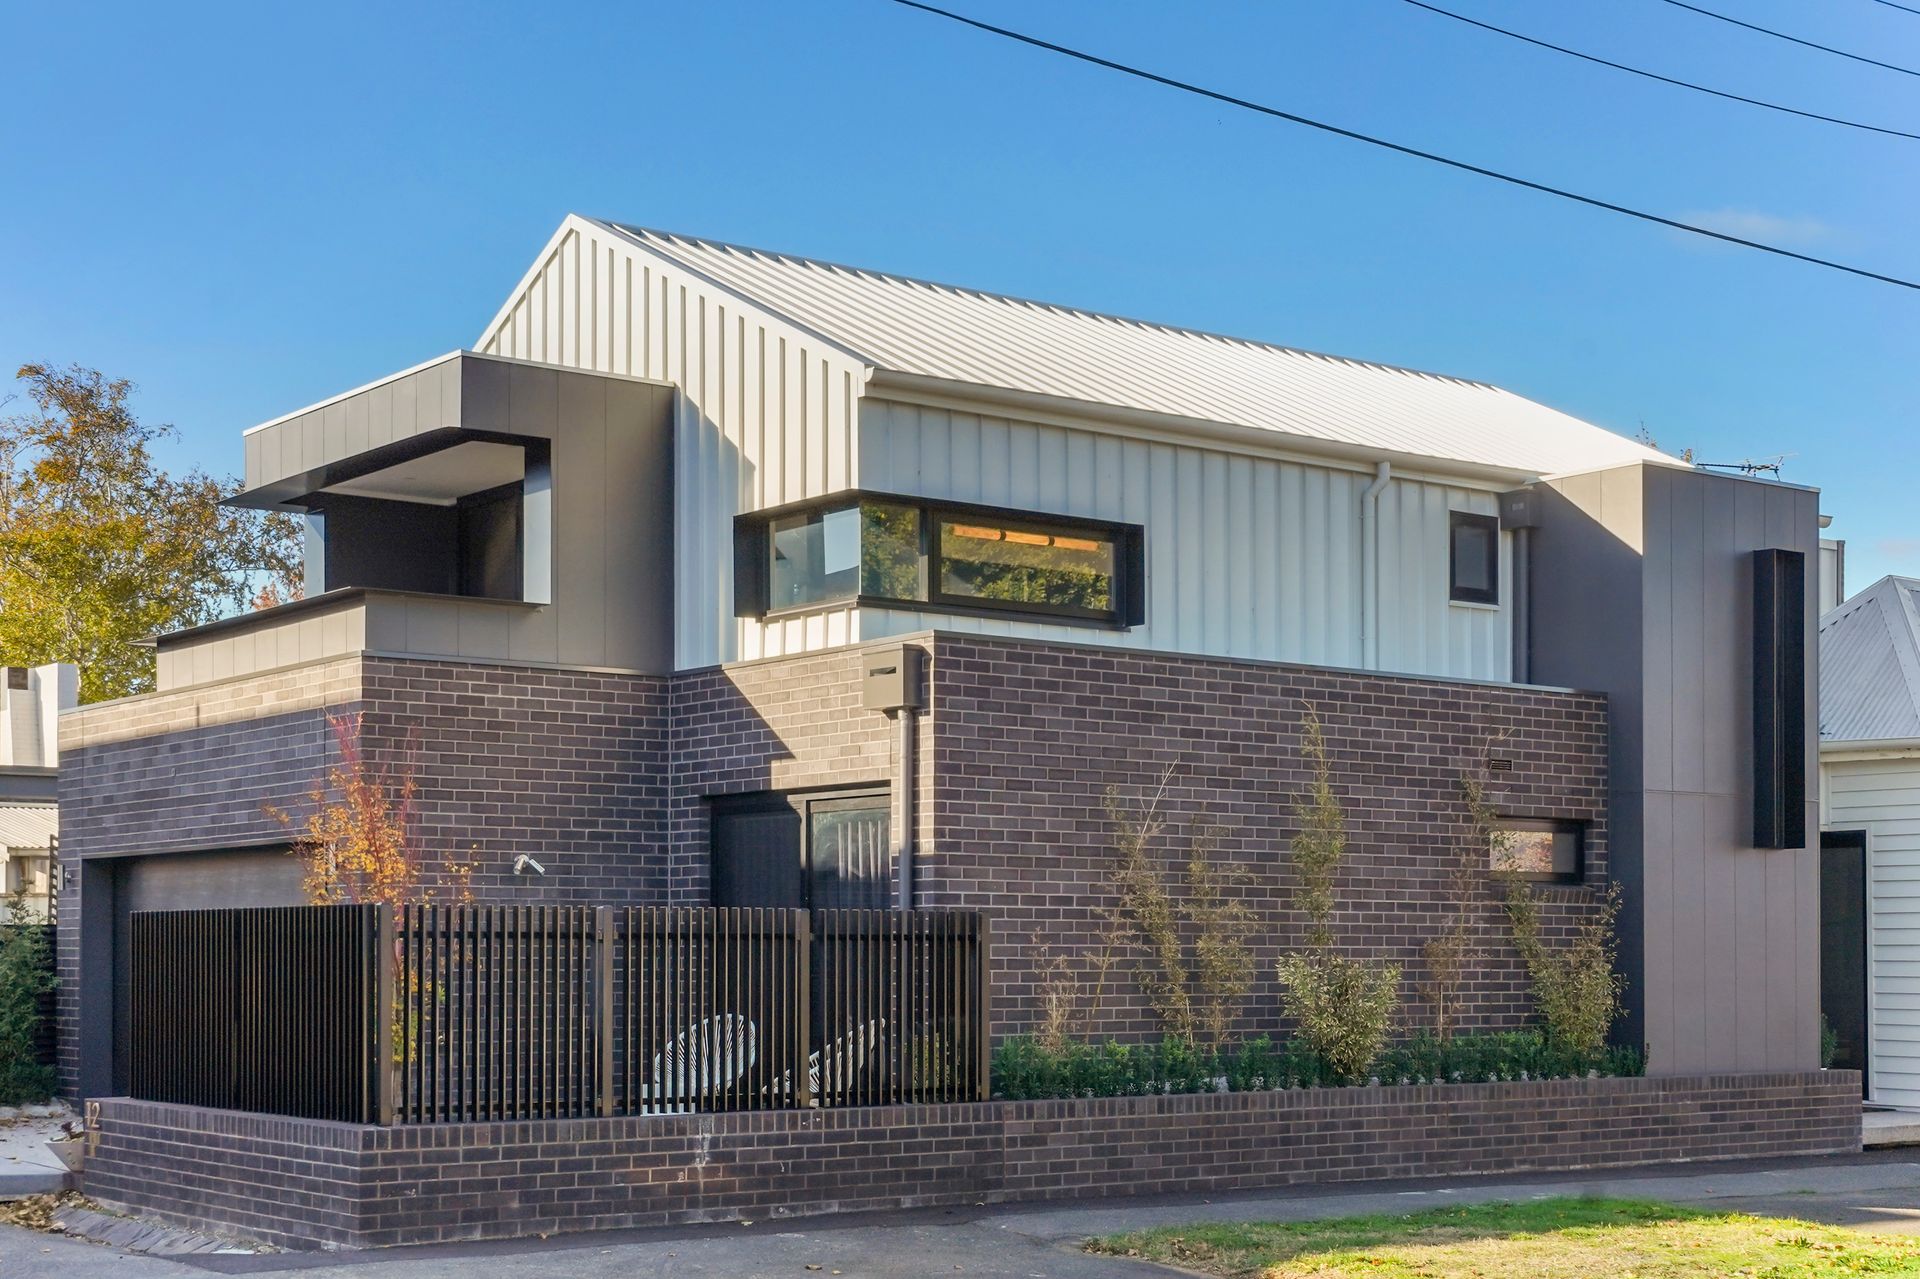
When it comes to building or renovating your home, one of the most important early decisions is choosing the right style of home. This choice impacts more than just street appeal—it influences how your home functions, how it fits into its surroundings, what it will cost to maintain over time, and even how feasible future renovations or extensions will be.


Consider the Setting: Location Drives Design


Where your home is located plays a significant role in what styles will suit best. For example, homes in coastal regions benefit from weather-resistant materials like fibre cement or aluminium cladding that can withstand salt and moisture, paired with open, breezy floor plans that embrace indoor-outdoor living.


In regional or rural settings, homes tend to favour natural materials, larger footprints, and verandahs that offer shade and take in the views. Acreage homes often suit more expansive layouts, such as country or farmhouse-style homes with multiple living zones and wide eaves to handle the elements.


For compact suburban blocks or housing estates, design considerations change. Maximising space becomes essential, and double-storey designs or cleverly designed single-level homes that make full use of the block width are popular. Many newer estates come with design guidelines—including facade styles, colour palettes, fencing regulations, and landscaping requirements—so it’s essential to select a home style that complies with those conditions while still reflecting your personal taste.


Renovating or Extending? Style Still Matters


If you're renovating or planning an extension, choosing a style that complements your existing home and fits within your block’s constraints is critical. A poorly matched extension can not only look disjointed but also affect resale value.

Heritage overlays in inner-city areas or older neighbourhoods can significantly impact what you can and can't do. These overlays are in place to protect the character of a precinct, so you may be limited in what changes you can make to the facade or front setback. Meanwhile, the residential building code may dictate setbacks, building heights, shadowing, and privacy screens—especially in more densely populated areas. All these factors can affect the type and size of any extension or addition you may want to make, so working with a builder who understands these constraints is key.


Form Should Follow Function


Your chosen home style should not only look good but also work well for your lifestyle. If you’re building for a young family, you may want flexible living spaces, a large kitchen hub, and durable materials that can withstand wear and tear. For empty nesters or retirees, you might prioritise single-level living, energy efficiency, and low-maintenance finishes.

Think about how the home will be used: Will you be entertaining regularly? Do you need a home office or guest wing? Will elderly parents be living with you at some stage? All of these questions help inform the best layout and style to suit your needs.


Think Long-Term Maintenance and Liveability


Certain styles come with higher long-term maintenance costs. For instance, timber cladding may offer warmth and character but can require regular upkeep. In contrast, more modern materials like metal or composite cladding provide clean lines with minimal maintenance. It’s also worth thinking about roof styles—flat or low-pitched roofs may suit a modern aesthetic but could pose drainage or insulation challenges depending on your area’s climate.


Designing for the Future


Finally, think ahead. Choose a style that not only suits your current lifestyle but can also evolve with you. Whether that means space for a growing family, accessibility for aging in place, or flexibility for future additions—a thoughtfully selected home style will offer longevity and adaptability.


Need help selecting the right style for your home or project? Whether you're building new, renovating, or extending, we can help guide you through the process with expertise that suits your location, lifestyle, and future plans. Get in touch today to start the conversation.
May 14, 2026
One of the most common areas of confusion during the building process relates to allowances, selections and variations. Understanding these concepts early can help you make informed decisions, manage your construction budget effectively and avoid surprises once building begins. What Are Building Allowances? When preparing a quote or building contract, there are often items that haven't yet been fully selected or specified. To keep the project moving, builders include allowances for these items — a budget amount set aside for a particular product or scope of work where the final details are still undecided. Common Examples of Building Allowances Typical allowances include: Appliances Tapware Tiles Flooring Lighting Landscaping An allowance may also be included where further information is required, such as engineering reports or site investigations. How Allowances Affect Your Building Budget Allowances offer flexibility during the design and planning stages, but they are estimates only. If your final product selection costs more than the allowance, expect an additional cost. If it costs less, a credit may apply. Understanding Selections During the Building Process Selections are the choices you make throughout the build — from external cladding and roofing materials to paint colours, tiles, joinery finishes and fixtures. While making selections is one of the most enjoyable parts of building a new home, it's also where budgets can change quickly. Choosing Products That Match Your Allowances It's important to understand the allowances in your quote and consider whether they align with the finish you want. Discussing your expectations with your builder early helps ensure the allowances are realistic for your desired level of finish — reducing the risk of unexpected costs later. What Are Variations in a Building Contract? Variations are changes made to the agreed scope of works after the contract has been signed. They may be requested by the client, required due to unexpected site conditions, or arise from design changes during construction. Variations can affect both the cost and timeline of your project. How to Minimise Building Variations While some variations are unavoidable, many can be minimised through thorough planning and decision-making before construction begins. Finalising as many selections as possible before signing your contract reduces the likelihood of variations and gives you greater certainty around cost and project outcomes.  Why Clear Communication With Your Builder Matters A good builder communicates clearly about allowances, selections and variations throughout the build. They should explain any assumptions made in the contract and ensure you understand how changes may affect the final price. By understanding how allowances, selections and variations work together, you can make informed decisions, maintain greater control of your budget, and enjoy a smoother, more predictable building experience.
April 9, 2026
Why Comparing Quotes Isn't Always Straightforward Many homeowners begin by collecting several quotes and comparing the bottom line. The challenge is that building quotes are rarely identical. Different builders may make different assumptions, include varying levels of detail, or allow for different specifications. A lower price doesn't always represent better value if important items have been excluded or underestimated. When comparing builders, it's important to understand exactly what's included in each proposal. Ask questions about allowances, specifications, and any assumptions that have been made. A builder who takes the time to explain their pricing and answer your questions openly is often a good indicator of how they'll communicate throughout the project. When Should You Engage a Builder? Another consideration is timing — when to bring a builder into the process. Some homeowners complete their design and approvals before approaching builders for pricing, while others involve a builder during the design process itself. There are advantages to both approaches. However, involving a builder early can often provide greater budget certainty. A builder can offer practical input on design decisions, construction methods and material selections as plans are developed, helping align the design with your available budget. This reduces the risk of investing time and money into plans that ultimately exceed your comfortable spending limit. Look for Relevant Experience Experience matters. Look for a builder who regularly completes projects similar to yours: A builder who specialises in custom homes may approach your project very differently from a volume builder . A renovation specialist may be better equipped to manage the complexities of working within an existing home. Check References and Past Projects References and previous projects provide valuable insight. Speaking with past clients lets you learn about their experience, the builder's communication style, and how challenges were handled during construction. If possible, visit completed projects to assess the quality of workmanship firsthand. The Builder-Client Relationship Matters One factor often overlooked is the importance of the builder-client relationship. You'll be working closely with your builder for many months, so clear communication, trust and mutual respect are essential. A builder who listens to your goals, understands your priorities, and is willing to have honest conversations about budget and expectations can make the entire process far more enjoyable. Final Thoughts: Choosing for Confidence, Not Just Cost At the end of the day, the right builder isn't necessarily the cheapest builder. The right builder is the one who provides confidence, transparency, quality workmanship, and a process that aligns with your goals. Taking the time to choose carefully at the beginning can help create a smoother building experience — and a better outcome for years to come.
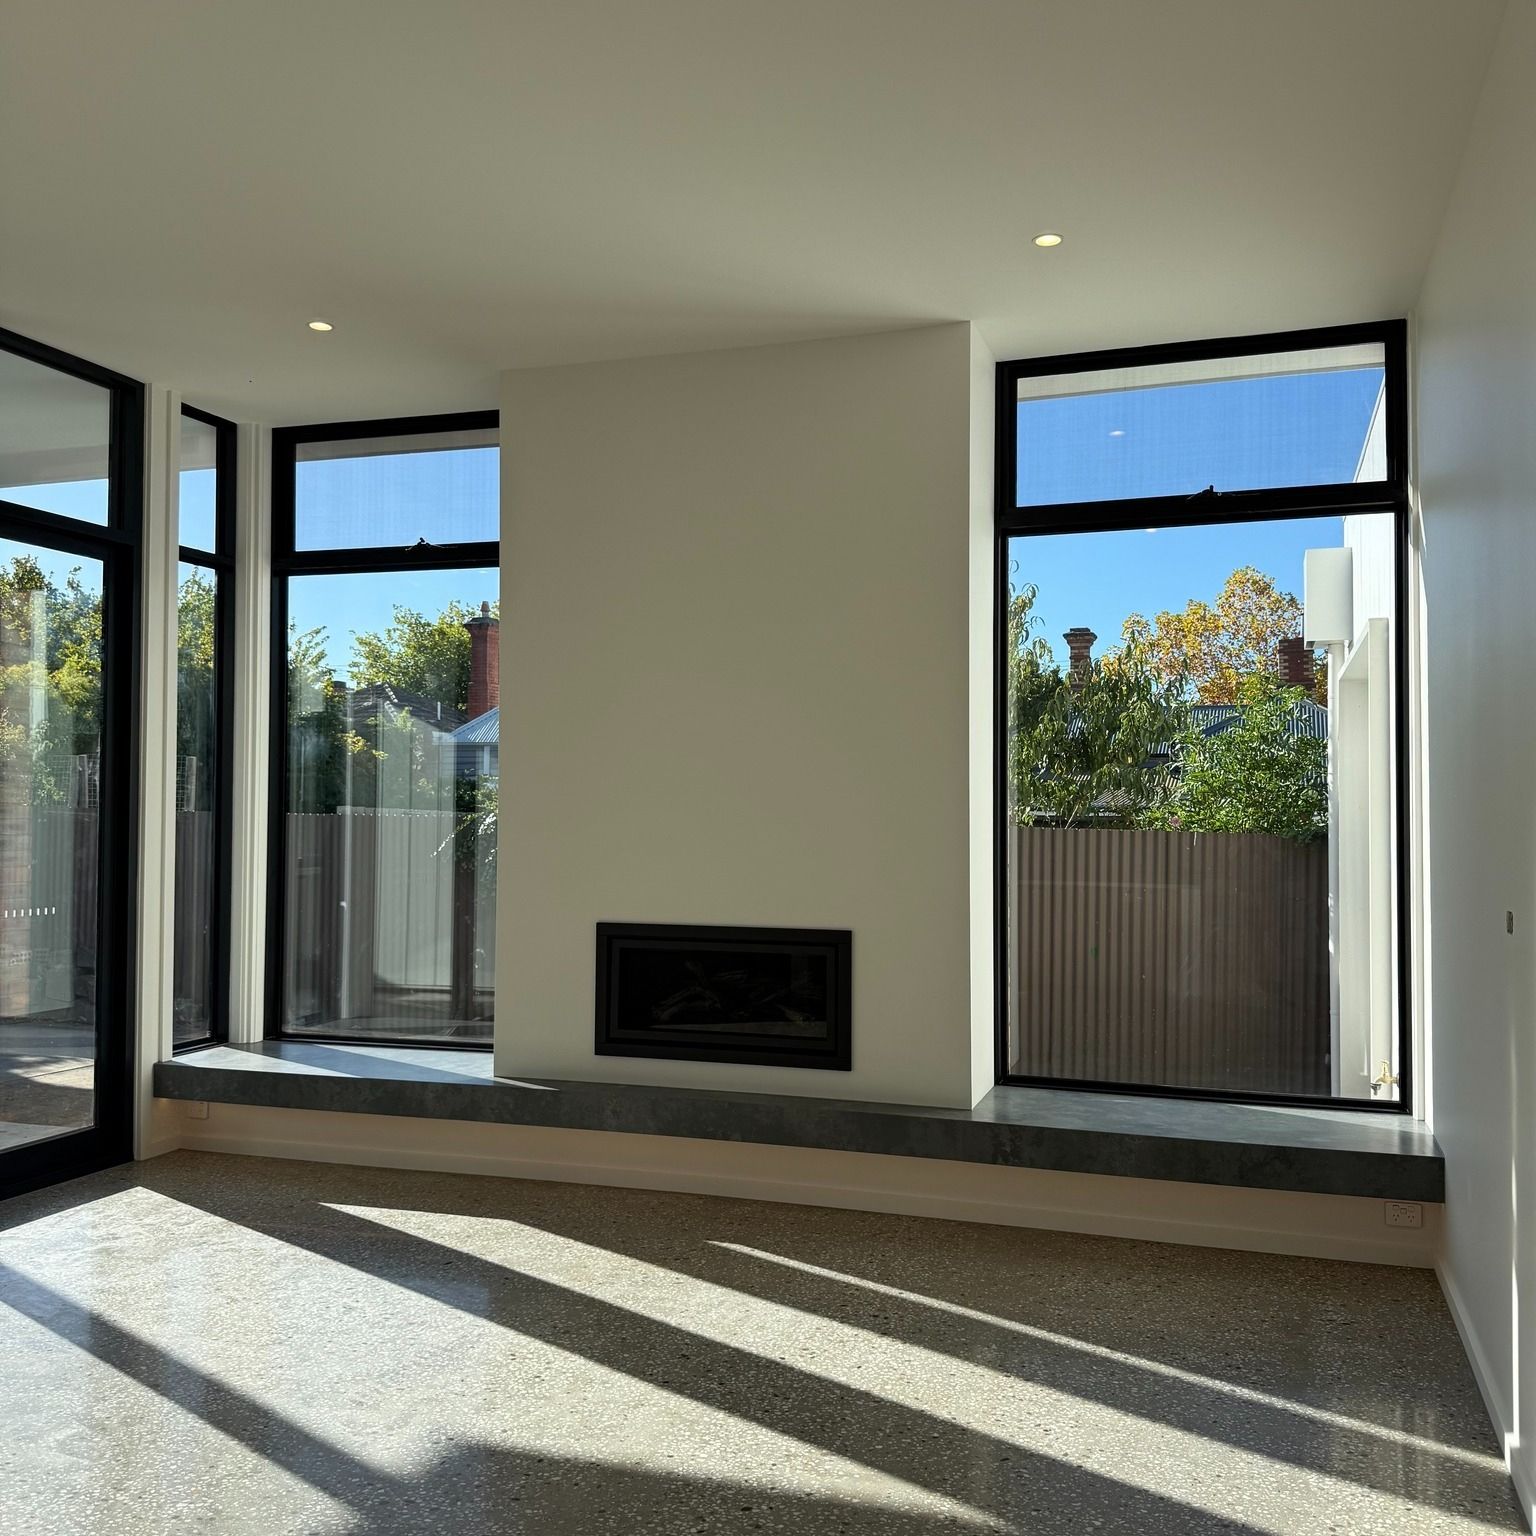
A Modern Living Room With Large Windows — Jetsonian Constructions In Wendouree,
March 2, 2026
Energy efficiency has become an increasingly important part of residential construction in Australia.
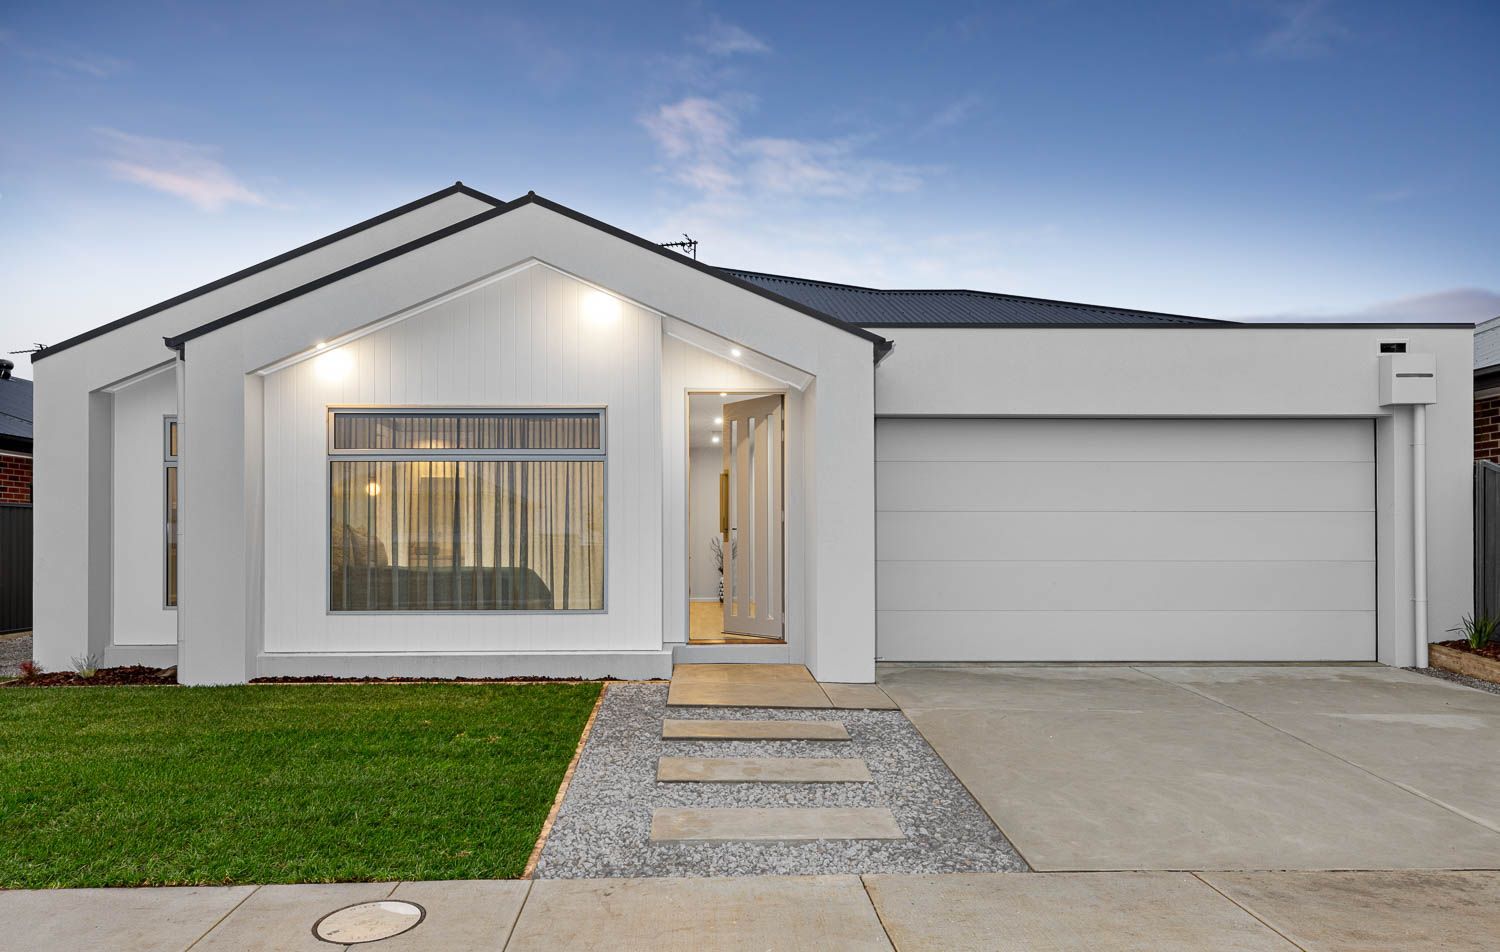
Modern White House With a Garage, Front Door, and Green Lawn — Jetsonian Constructions In Wendouree,
January 27, 2026
When choosing a custom home builder in Ballarat and across the surrounding regions, most people focus on design, build quality, and reputation.
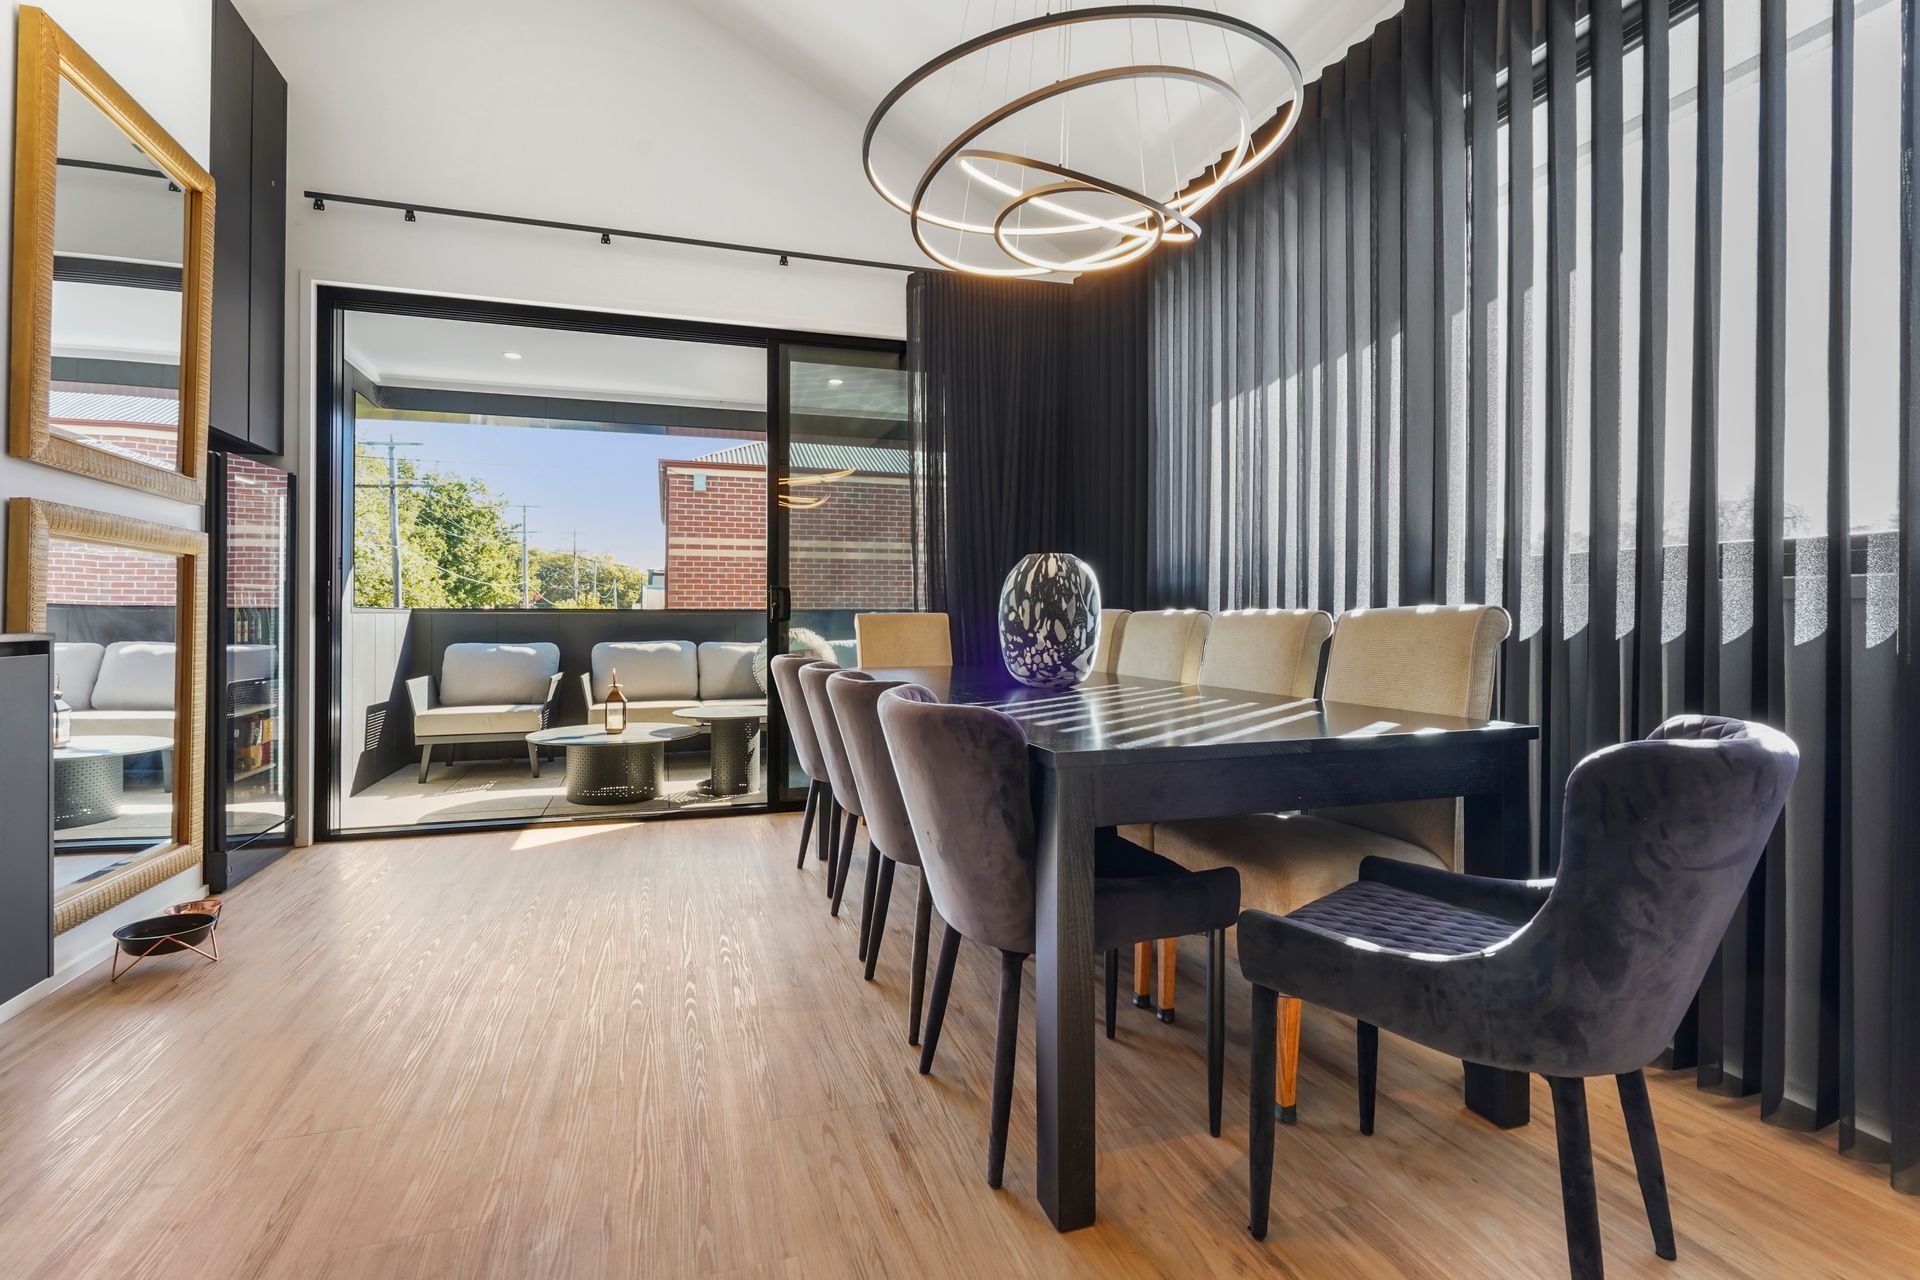
Dining Room with Black Table, Chairs, and Curtains — Jetsonian Constructions In Wendouree, VIC
October 22, 2025
Learn how to take your concept design through engineering, energy reports and permits. Jetsonian explains the design development and approvals process.
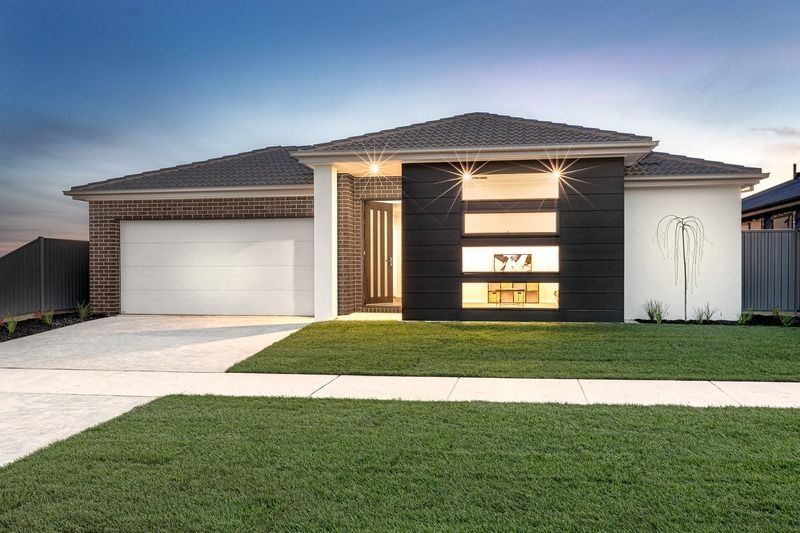
Modern Single-Story House — Jetsonian Constructions In Wendouree, VIC
September 17, 2025
Discover how Jetsonian Constructions designs homes that reflect your lifestyle today and also adapt to your future needs for years to come. Contact our team today.
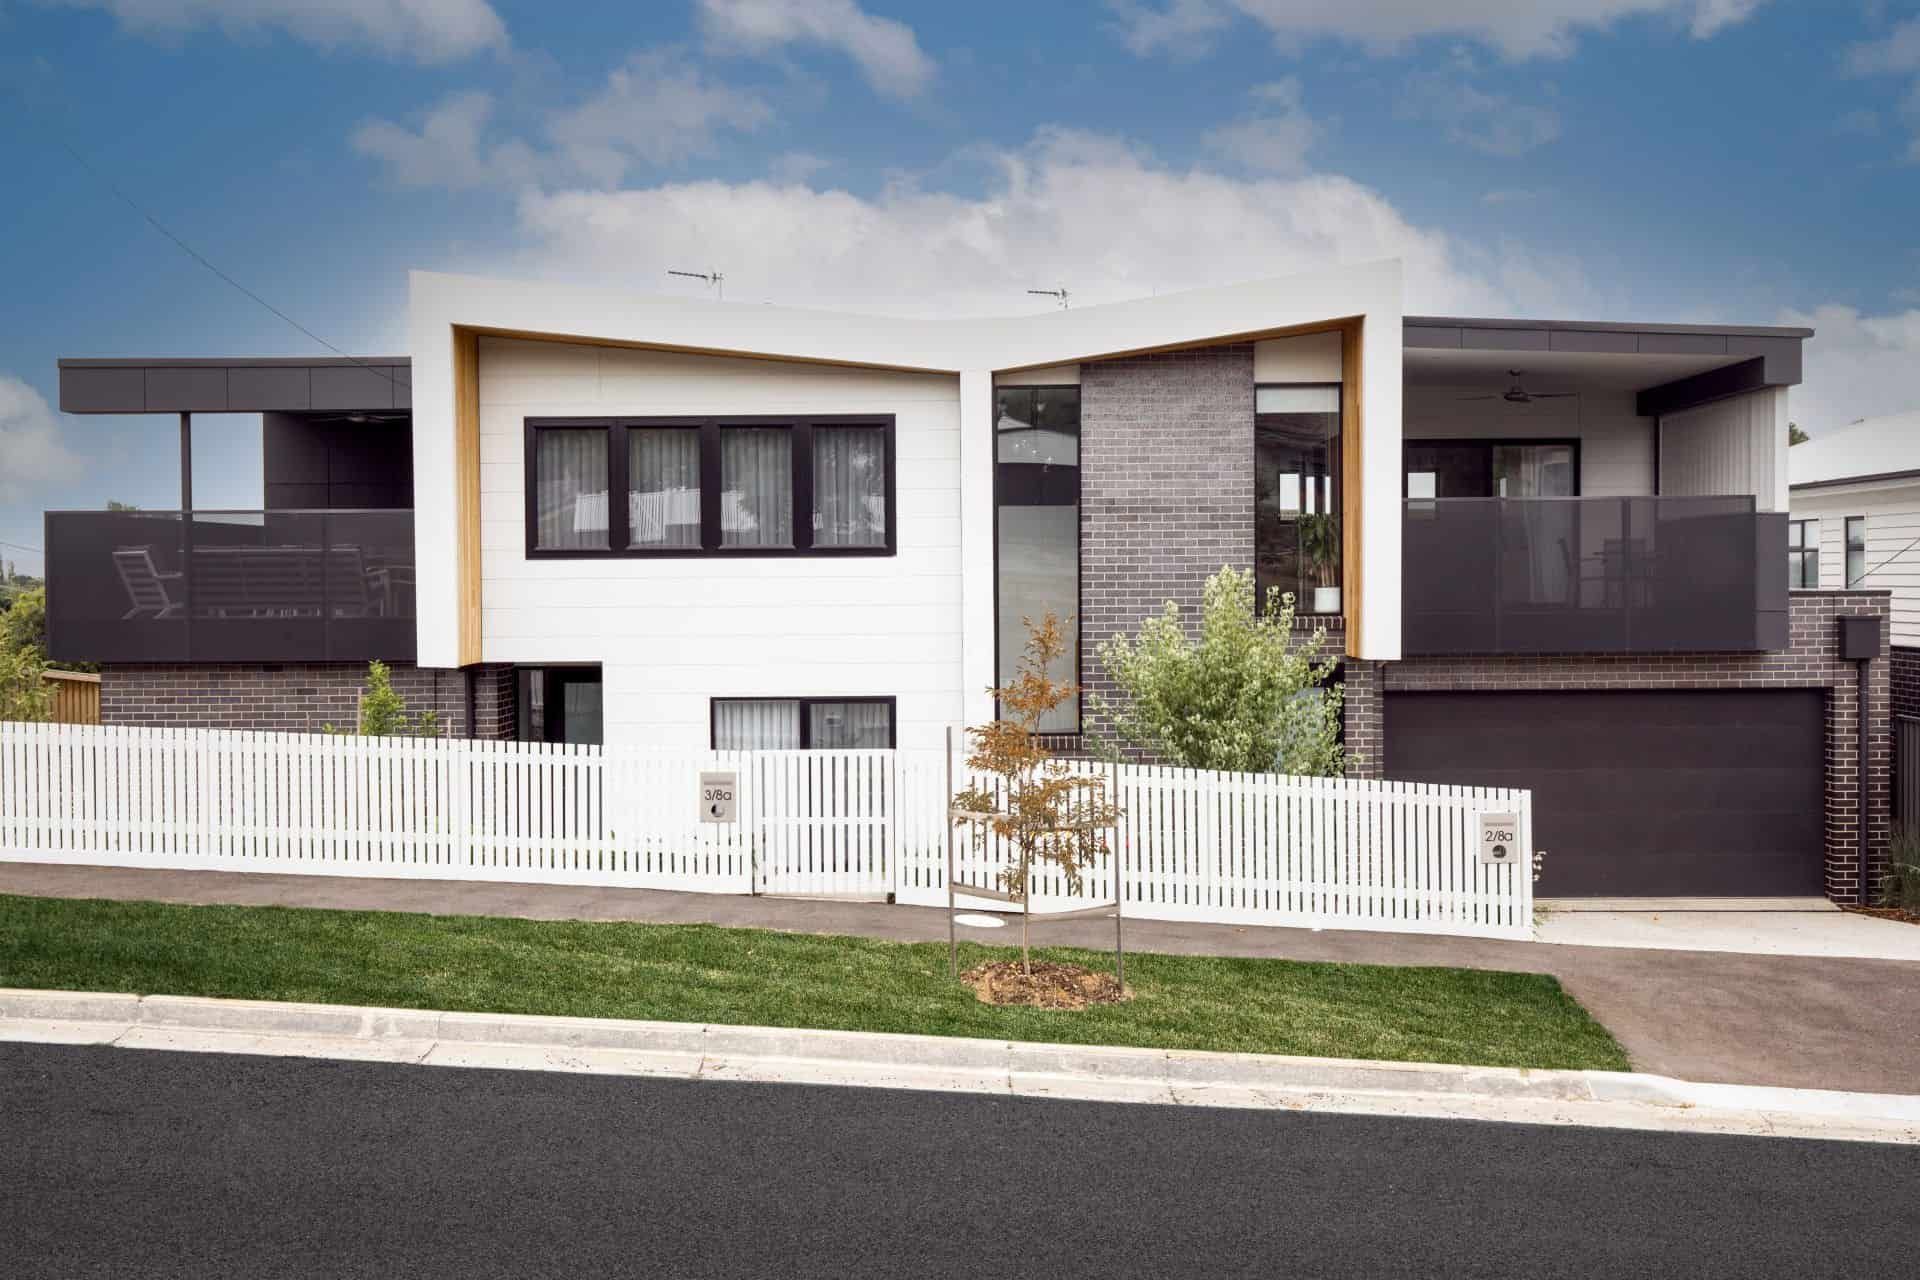
Modern two-story house with white facade, black windows, and picket fence on a sunny day.
July 16, 2025
Setting a clear budget is the key to a smooth build. Jetsonian Constructions helps you plan realistically and avoid costly surprises. Contact our helpful team today.
A large modern house with a white roof and a brick wall — Jetsonian Constructions In Wendouree, VIC
June 4, 2025
Choosing the right building designer shapes the success of your project. At Jetsonian Constructions we guide you through every step. Contact us today to begin.