Understanding Site Costs: What’s Included in the Price of Your New Home?

July 22, 2026

Understanding Site Costs: What’s Included in the Price of Your New Home?


When comparing building prices, it’s easy to focus on the headline figure. However, that number only tells part of the story. Understanding what is included, what has been allowed for and what remains unknown will help you get a clearer picture of your total investment.

One area that can cause confusion is site costs.


What are site costs?

Site costs generally refer to work required to prepare your land and construct a home suited to its conditions. Depending on the builder, these may include excavation, soil removal, additional footing requirements, retaining walls, drainage and connections to services.


A sloping block, difficult access, rock or services located a long way from the house can all affect the work involved. Even two neighbouring blocks can have different requirements.


The important question is how those requirements have been accounted for in your quote.


An extra charge—or simply part of building your home?


Some builders advertise a base price based on a particular set of assumptions. Additional work required for your block may then be priced separately as site costs.


A custom home builder may approach pricing differently, assessing your land, design, soil report and engineering requirements before preparing a detailed proposal. Much of the same work may already be included within the overall construction price.


For example, footings designed for your soil conditions are an essential part of building your home. One builder may list the additional requirements under “site costs”, while another includes the complete footing system in their construction price.


Neither approach tells you, by itself, which proposal offers better value. You need to compare the scope behind the figures.


Where can unexpected costs arise?


Budget surprises often come from exclusions, allowances or decisions that haven’t yet been finalised. Items worth checking include:


  • Excavation, rock removal and disposal of surplus soil.
  • Retaining walls and stormwater drainage.
  • Service connections, including distances and any upgrades.
  • Driveways, paths, landscaping and fencing.
  • Septic systems and water tanks where required.

Not every item will apply to your project, and some conditions may remain unknown until work begins. Ask which costs are confirmed, which are allowances and how unexpected work would be handled.


Clarity before construction


At Jetsonian Constructions, we believe taking the time to understand your site and explain your proposal is an important part of the building process.


A useful building price should help you understand what you are getting and what you still need to budget for. Before comparing the totals, make sure you are comparing the same inclusions.
October 6, 2026
Preparing for Construction: What Happens After You Sign Your Building Contract? Signing your building contract is an exciting milestone. After months of planning, designing and making decisions, you’re understandably keen to see work begin. But before the first machine arrives, there are still several important steps to bring together. This preparation helps your build start smoothly and gives everyone a clear understanding of what happens next. Finalising permits and approvals Depending on your project, the building permit may still need to be finalised after signing. This can involve bringing together architectural drawings, engineering, the energy assessment and other supporting documents. The building surveyor may request clarification or additional details before issuing the permit. Some projects also require separate approvals, such as a septic permit or consent for works affecting council assets. Your builder should explain which approvals are outstanding and how they may affect the anticipated start date. Organising finance and insurance If you are borrowing to build, your lender may need the signed contract, plans, insurance documentation and building permit before authorising construction payments. It’s worth keeping in touch with your lender throughout this period. Confirm what they need, how progress payments will work and whether any inspections are required. Your builder will also arrange the applicable construction insurance and contract documentation. Confirming selections and ordering materials Ideally, your major selections will already be settled. Any remaining decisions should be addressed promptly, particularly where they affect dimensions, service locations or items with long manufacturing times. Windows, external doors, roofing and structural components often require ordering well before installation. Confirming these details early helps your builder coordinate suppliers and avoid delays later. Getting the site ready Practical preparations vary between projects. They may include arranging temporary fencing, site amenities, access for trucks and machinery, and temporary power or water. Existing services may need to be located, disconnected or protected. Boundary identification and building set-out may also be required before excavation. For renovations and extensions, this is the time to confirm access arrangements, clear work areas, and protect belongings. Understanding the start of your build Before commencement, your builder will coordinate trades, equipment and deliveries, taking account of approvals, weather and site conditions. At Jetsonian Constructions, we see this preparation as part of building your home. There may be little visible activity on your block, but important work is happening behind the scenes to prepare for a well-organised start and keep you informed.
September 1, 2026
Choosing a Building Surveyor and Understanding Building Permits When planning a new home, renovation or extension, most people expect to work with a builder and a designer. Another important professional is your building surveyor, who plays a role from the permit application through to completion. Understanding their responsibilities—and how to choose one—can help make the approval process clearer and easier to navigate. Who issues your building permit? In Victoria, building permits can be issued by private building surveyors or municipal building surveyors employed by councils. Private building surveyors issue the majority of permits, so your application will often be assessed by an independent surveying business. The surveyor assesses the proposed work against applicable building legislation and standards. This involves reviewing documents such as architectural plans, engineering and energy assessments, and requesting further information where necessary. Their involvement continues during construction, with mandatory inspections and, when the relevant requirements are satisfied, an occupancy permit or certificate of final inspection. The choice belongs to you As the homeowner, you are entitled to choose a suitably registered building surveyor. Your builder can recommend someone, but cannot appoint a private building surveyor on your behalf for domestic building work under a domestic building contract. Before choosing, consider their experience with similar projects, communication, availability, fees and what their service includes. You should feel comfortable asking questions and understand how they will manage your application and inspections. Why consider your builder’s recommendation? Builders often work regularly with particular building surveyors and become familiar with their submission requirements, communication methods and inspection booking procedures. Choosing a surveyor your builder recommends can help the process run more smoothly. Your builder knows how to organise the supporting information, who to contact with questions and how to coordinate responses from the designer and engineer. That familiarity can reduce avoidable administrative delays. It does not guarantee approval or a particular timeframe, and the surveyor must remain independent and assess the project on its merits. Preparing a complete application A permit application relies on coordinated documentation. Missing details or inconsistencies between drawings and reports can lead to further questions before approval. We can help you choose a building surveyor by recommending someone well suited to your project and providing alternative options if you’d like to consider them. The final choice remains yours, and we’ll coordinate the information needed for your building permit application. Choosing your surveyor early helps clarify everyone’s responsibilities and prepare a thorough application before construction begins. 
July 29, 2026
Understanding the Stages of Your Custom Home Build Watching your home take shape is exciting. However, understanding the stages along the way can make the experience more reassuring, particularly when progress looks different from what you expected. You may have heard the familiar terms base, frame, lock-up, fixing and completion. These provide a broad outline of construction, but a custom home often needs a more detailed breakdown to reflect its design, materials and complexity. The familiar building stages Generally, the base stage relates to the foundations and floor structure. Framing gives the home its shape, while lock-up brings together the roof, external cladding, windows and external doors. Fixing includes internal linings, doors, trims and cabinetry. The remaining finishing work, fittings, checks and rectifications then lead towards completion and handover. These broad stages are useful reference points, but each contains numerous individual tasks involving different trades. Why custom builds have smaller stages A custom home is designed around a particular client and site. Features such as split levels, structural steel, cathedral ceilings, extensive glazing or several external finishes can require a more involved construction sequence. For scheduling purposes, a builder might divide the work into separate milestones for earthworks, footings, flooring, structural steel, wall framing and roof framing. Similarly, roofing, windows, brickwork and other cladding may each have their own place in the programme. Breaking the build into smaller stages helps coordinate trades, deliveries, inspections and decisions. It also gives homeowners a clearer understanding of what has been completed and what comes next. Progress does not always follow a straight line Some activities overlap, while others must wait for earlier work to finish. One section of the home may be ready for its next trade while another requires additional preparation. A frame can rise quickly and create a dramatic visual change. By comparison, plumbing and electrical rough-ins, waterproofing or detailed finishing can take considerable time without changing the appearance as noticeably. A quieter-looking period does not necessarily mean progress has stopped. Understanding your stages and progress payments Two commonly used payment approaches are the standard stage payment schedule and a payment schedule tailored to the project, with clearly defined stages and amounts set out in the contract. For a complex custom home, the broader stages may be divided into smaller stages, with a progress payment linked to the completion of each one. For example, roofing, external cladding and window installation may be separate payment stages rather than forming one larger lock-up claim. This allows the payment schedule to reflect the sequence and value of work completed. Dividing the build into more stages does not, in itself, increase the contract price—it changes how payments are distributed throughout construction.  Before signing, you should understand what work each stage includes, when its payment becomes due and how the schedule aligns with your lender’s requirements.
May 14, 2026
One of the most common areas of confusion during the building process relates to allowances, selections and variations. Understanding these concepts early can help you make informed decisions, manage your construction budget effectively and avoid surprises once building begins. What Are Building Allowances? When preparing a quote or building contract, there are often items that haven't yet been fully selected or specified. To keep the project moving, builders include allowances for these items — a budget amount set aside for a particular product or scope of work where the final details are still undecided. Common Examples of Building Allowances Typical allowances include: Appliances Tapware Tiles Flooring Lighting Landscaping An allowance may also be included where further information is required, such as engineering reports or site investigations. How Allowances Affect Your Building Budget Allowances offer flexibility during the design and planning stages, but they are estimates only. If your final product selection costs more than the allowance, expect an additional cost. If it costs less, a credit may apply. Understanding Selections During the Building Process Selections are the choices you make throughout the build — from external cladding and roofing materials to paint colours, tiles, joinery finishes and fixtures. While making selections is one of the most enjoyable parts of building a new home, it's also where budgets can change quickly. Choosing Products That Match Your Allowances It's important to understand the allowances in your quote and consider whether they align with the finish you want. Discussing your expectations with your builder early helps ensure the allowances are realistic for your desired level of finish — reducing the risk of unexpected costs later. What Are Variations in a Building Contract? Variations are changes made to the agreed scope of works after the contract has been signed. They may be requested by the client, required due to unexpected site conditions, or arise from design changes during construction. Variations can affect both the cost and timeline of your project. How to Minimise Building Variations While some variations are unavoidable, many can be minimised through thorough planning and decision-making before construction begins. Finalising as many selections as possible before signing your contract reduces the likelihood of variations and gives you greater certainty around cost and project outcomes.  Why Clear Communication With Your Builder Matters A good builder communicates clearly about allowances, selections and variations throughout the build. They should explain any assumptions made in the contract and ensure you understand how changes may affect the final price. By understanding how allowances, selections and variations work together, you can make informed decisions, maintain greater control of your budget, and enjoy a smoother, more predictable building experience.
April 9, 2026
Why Comparing Quotes Isn't Always Straightforward Many homeowners begin by collecting several quotes and comparing the bottom line. The challenge is that building quotes are rarely identical. Different builders may make different assumptions, include varying levels of detail, or allow for different specifications. A lower price doesn't always represent better value if important items have been excluded or underestimated. When comparing builders, it's important to understand exactly what's included in each proposal. Ask questions about allowances, specifications, and any assumptions that have been made. A builder who takes the time to explain their pricing and answer your questions openly is often a good indicator of how they'll communicate throughout the project. When Should You Engage a Builder? Another consideration is timing — when to bring a builder into the process. Some homeowners complete their design and approvals before approaching builders for pricing, while others involve a builder during the design process itself. There are advantages to both approaches. However, involving a builder early can often provide greater budget certainty. A builder can offer practical input on design decisions, construction methods and material selections as plans are developed, helping align the design with your available budget. This reduces the risk of investing time and money into plans that ultimately exceed your comfortable spending limit. Look for Relevant Experience Experience matters. Look for a builder who regularly completes projects similar to yours: A builder who specialises in custom homes may approach your project very differently from a volume builder . A renovation specialist may be better equipped to manage the complexities of working within an existing home. Check References and Past Projects References and previous projects provide valuable insight. Speaking with past clients lets you learn about their experience, the builder's communication style, and how challenges were handled during construction. If possible, visit completed projects to assess the quality of workmanship firsthand. The Builder-Client Relationship Matters One factor often overlooked is the importance of the builder-client relationship. You'll be working closely with your builder for many months, so clear communication, trust and mutual respect are essential. A builder who listens to your goals, understands your priorities, and is willing to have honest conversations about budget and expectations can make the entire process far more enjoyable. Final Thoughts: Choosing for Confidence, Not Just Cost At the end of the day, the right builder isn't necessarily the cheapest builder. The right builder is the one who provides confidence, transparency, quality workmanship, and a process that aligns with your goals. Taking the time to choose carefully at the beginning can help create a smoother building experience — and a better outcome for years to come.
A Modern Living Room With Large Windows — Jetsonian Constructions In Wendouree,
March 2, 2026
Energy efficiency has become an increasingly important part of residential construction in Australia.
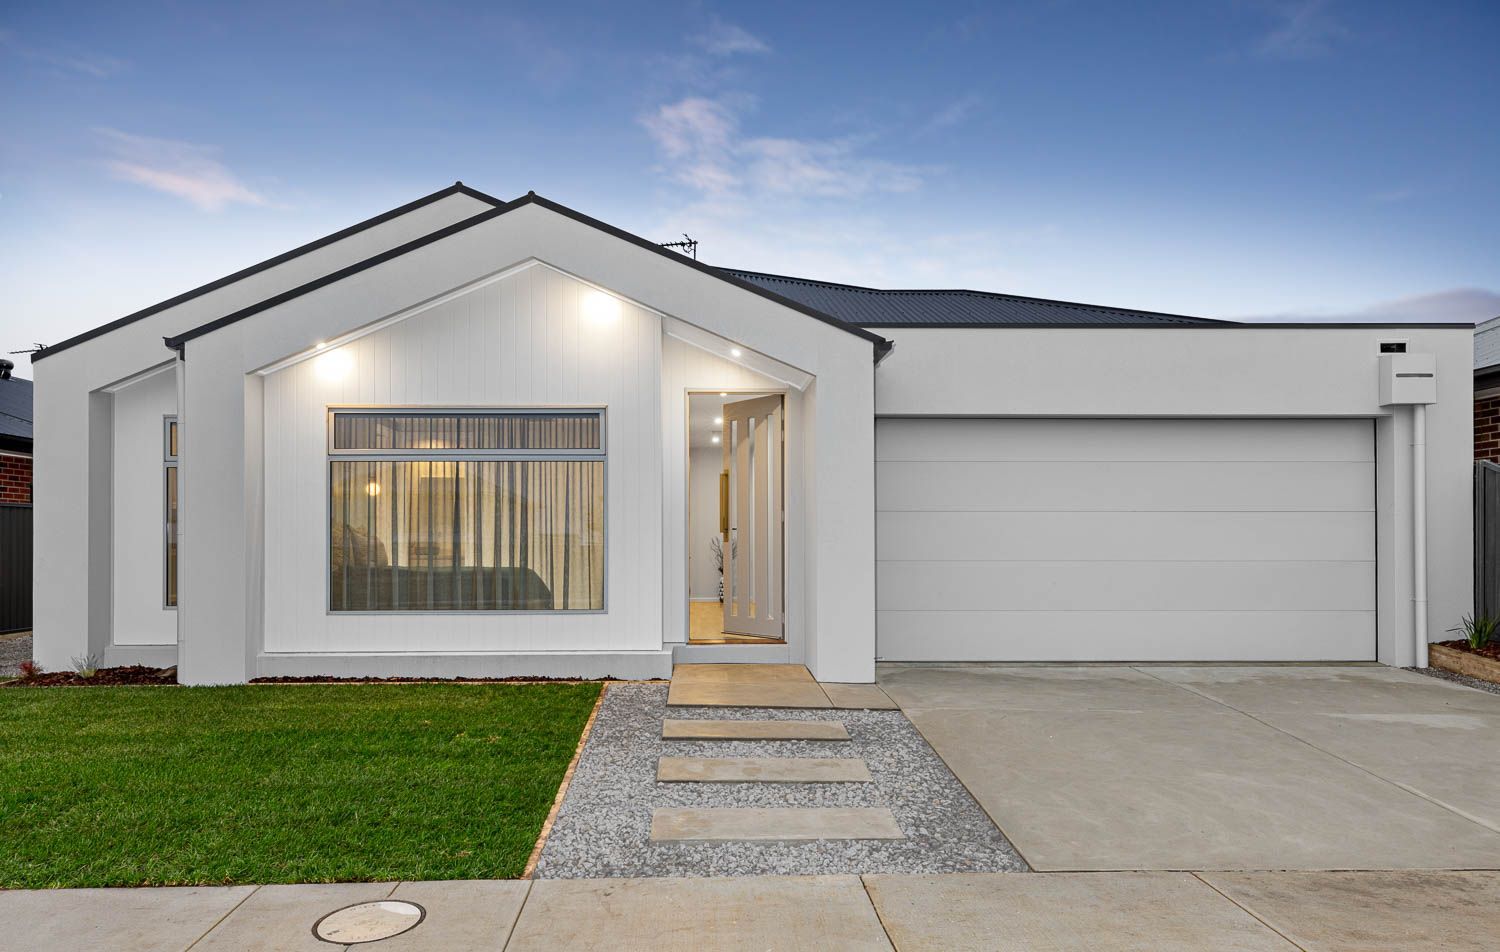
Modern White House With a Garage, Front Door, and Green Lawn — Jetsonian Constructions In Wendouree,
January 27, 2026
When choosing a custom home builder in Ballarat and across the surrounding regions, most people focus on design, build quality, and reputation.
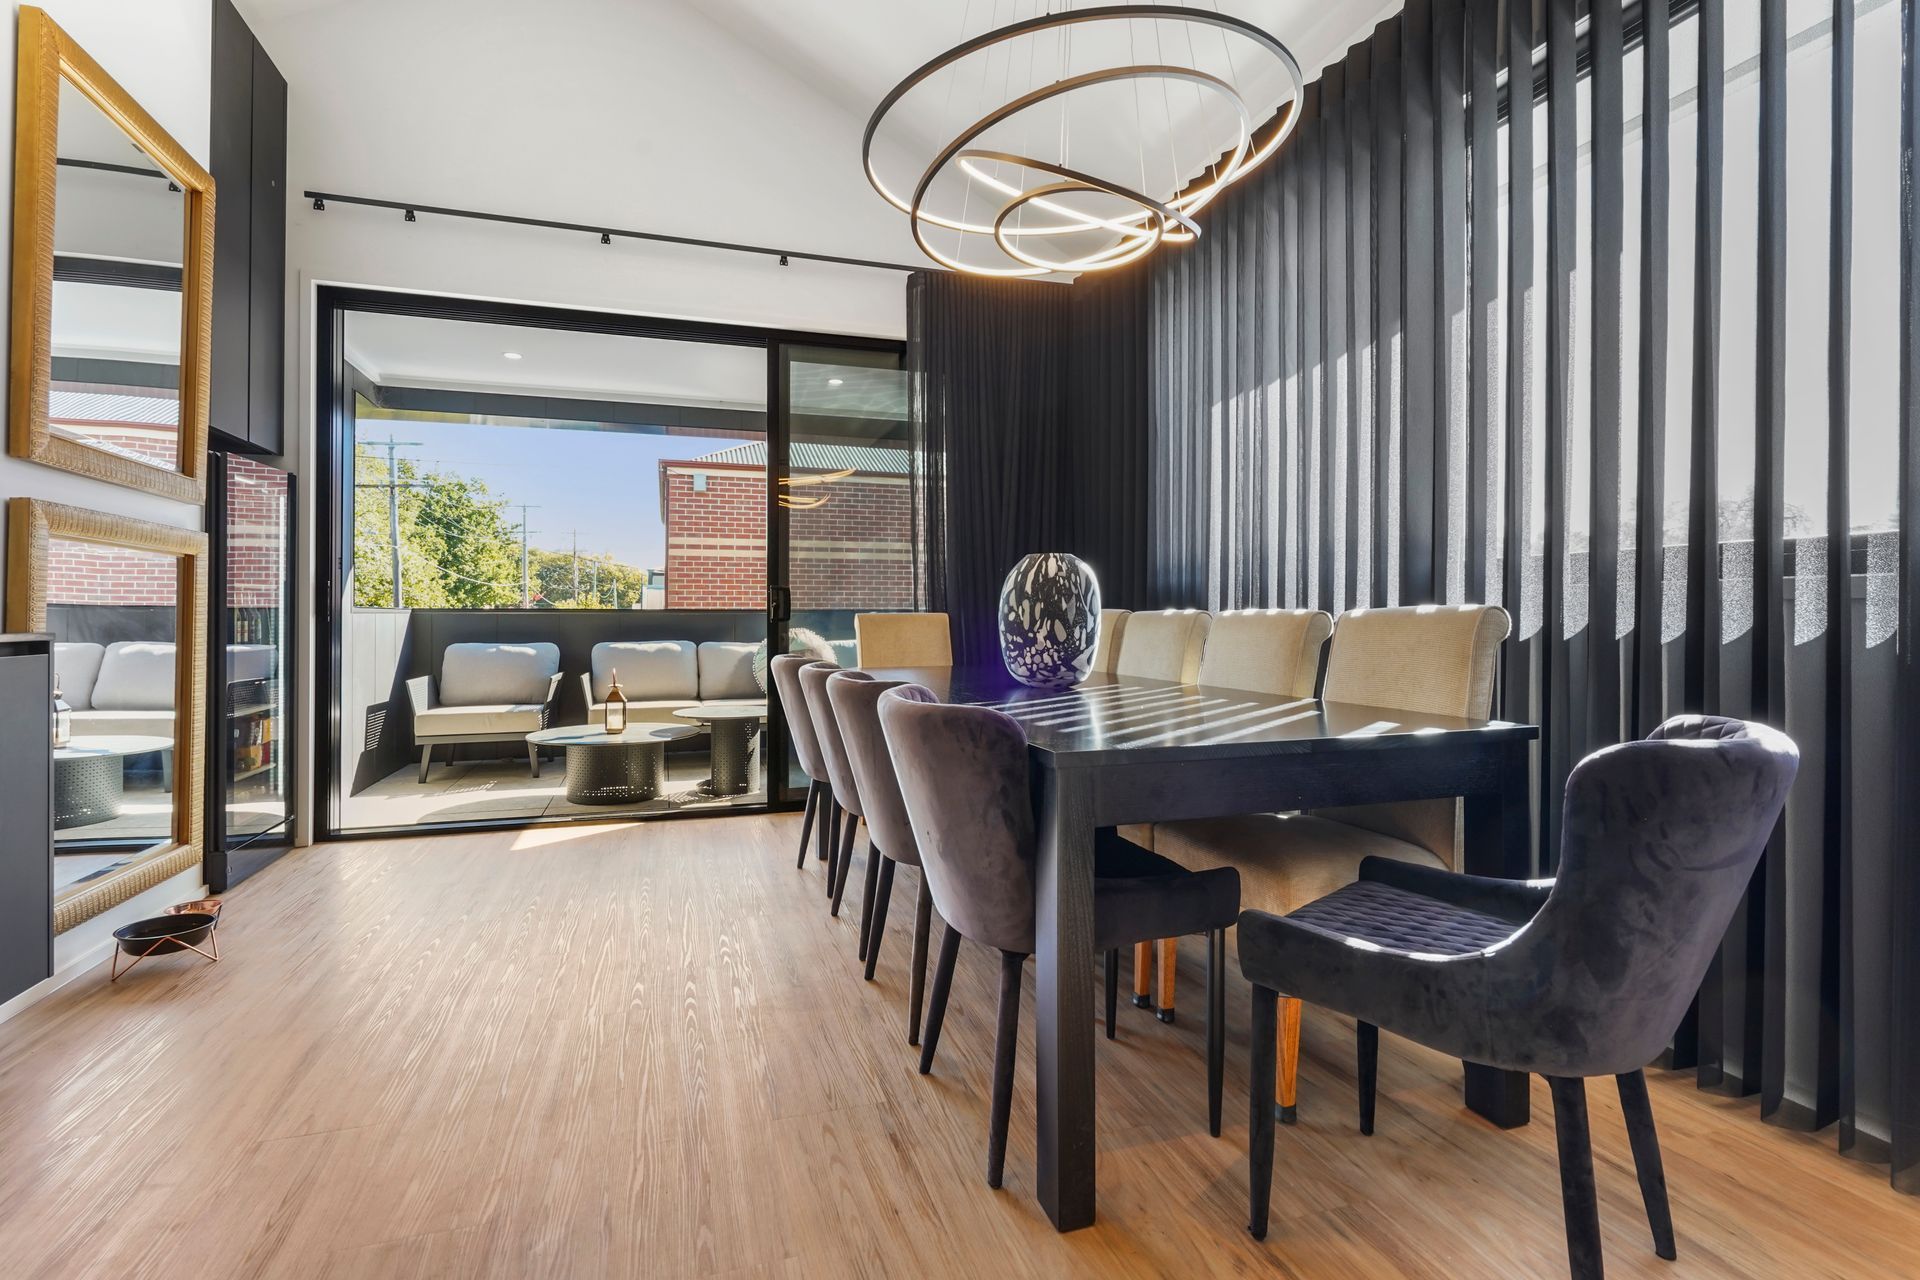
Dining Room with Black Table, Chairs, and Curtains — Jetsonian Constructions In Wendouree, VIC
October 22, 2025
Learn how to take your concept design through engineering, energy reports and permits. Jetsonian explains the design development and approvals process.
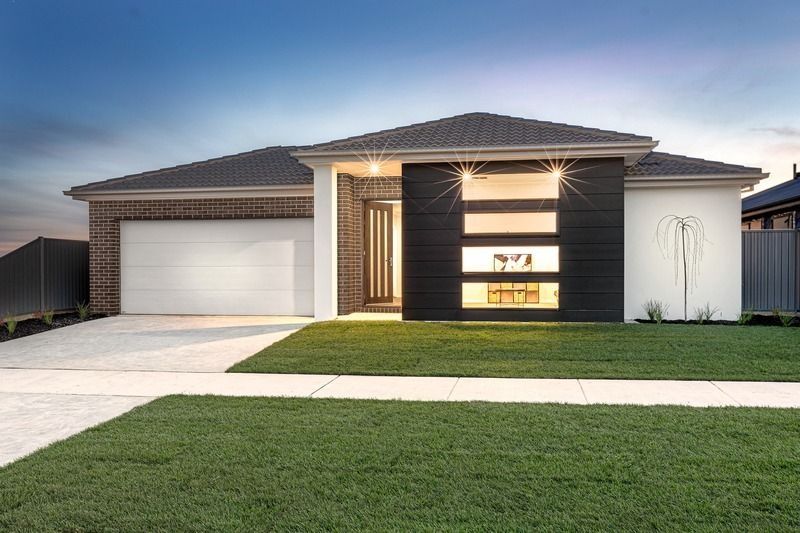
Modern Single-Story House — Jetsonian Constructions In Wendouree, VIC
September 17, 2025
Discover how Jetsonian Constructions designs homes that reflect your lifestyle today and also adapt to your future needs for years to come. Contact our team today.
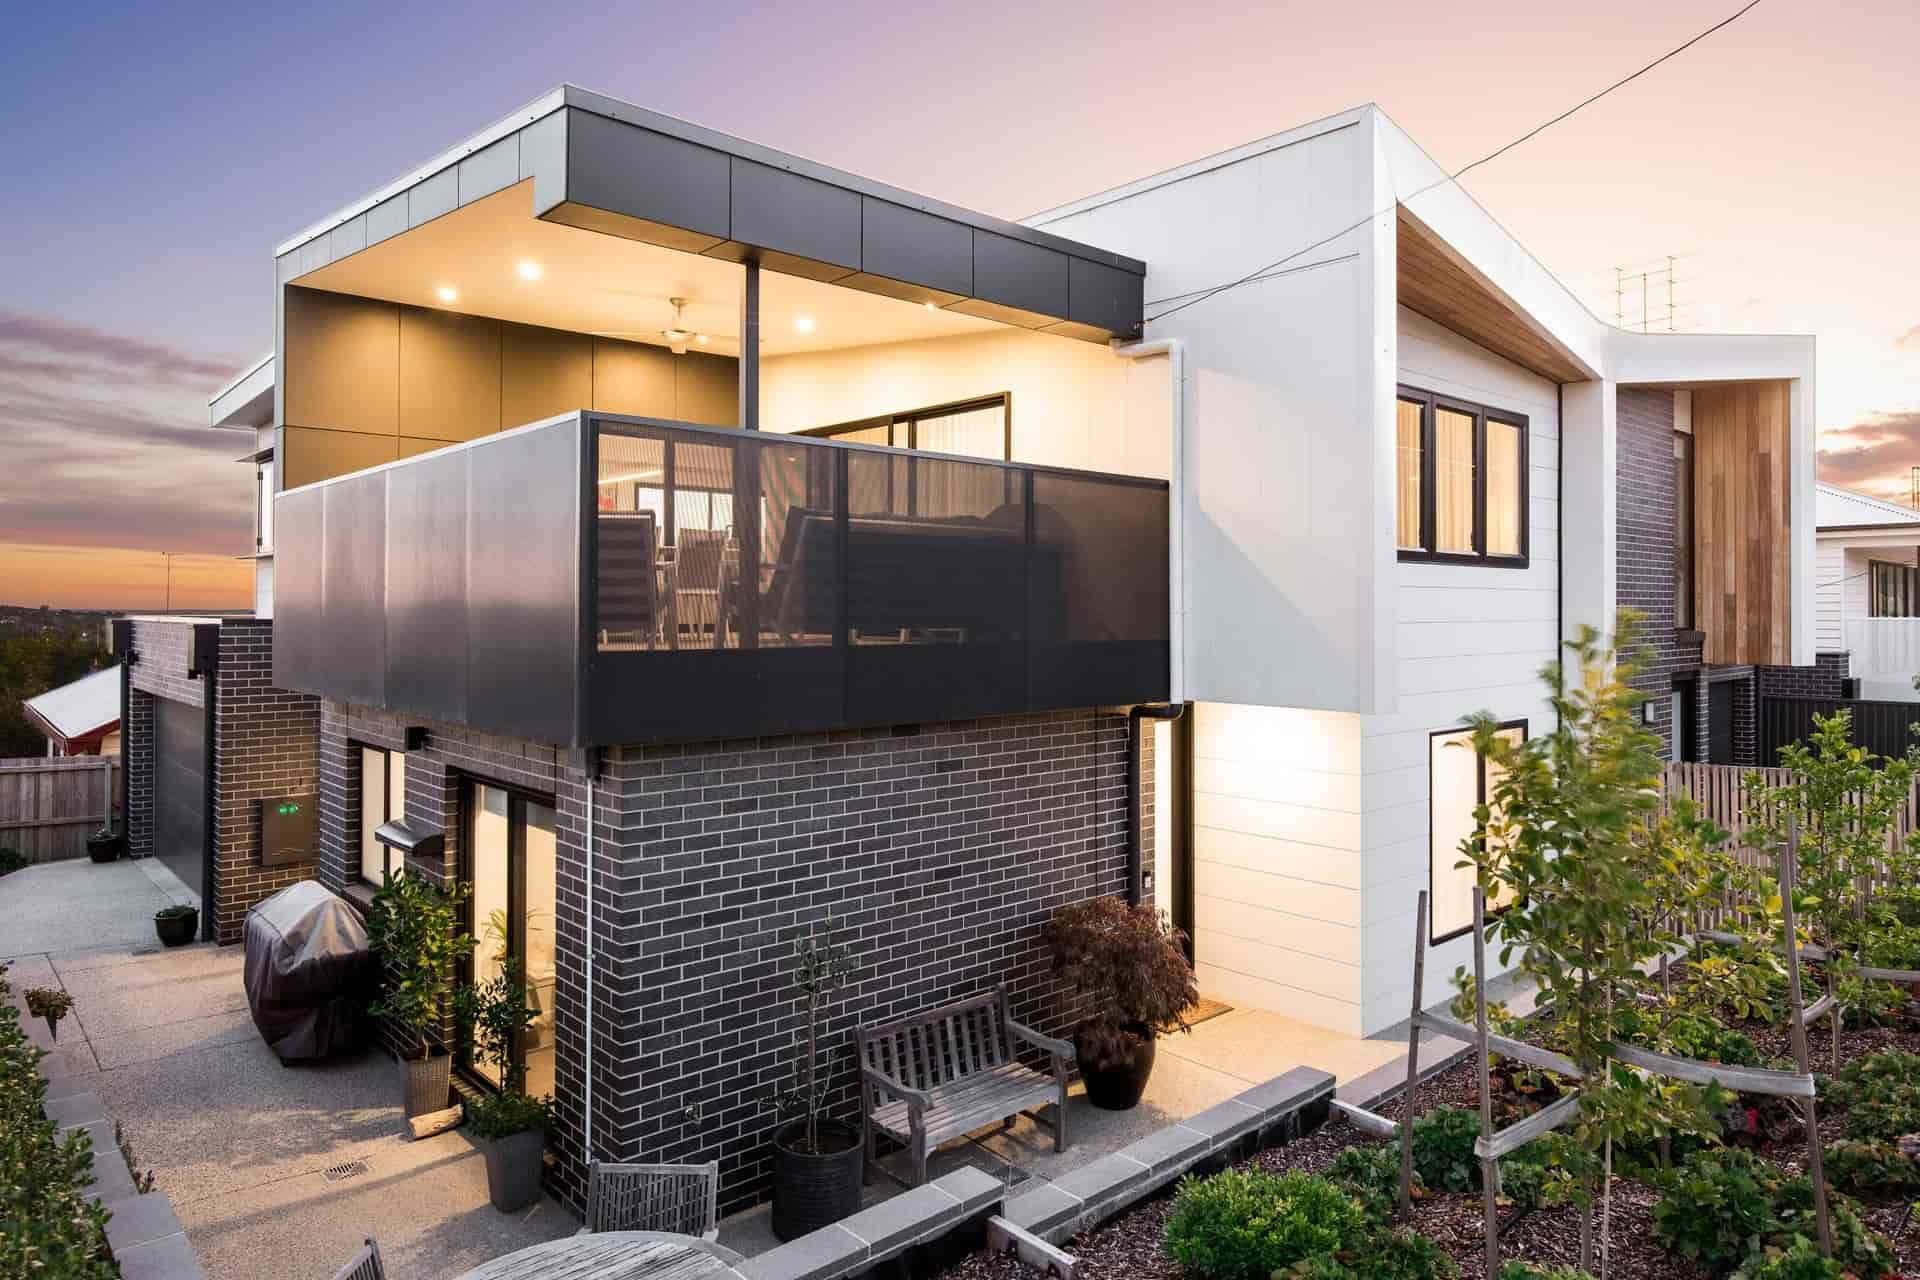
Modern two-story house with balcony and dark brick facade, with plants and sunset sky.
August 17, 2025
Choosing the right home style shapes more than street appeal. Jetsonian Constructions helps you design a home that fits today and adapts tomorrow. Contact us today.
More Posts