Understanding the Stages of Your Custom Home Build
Understanding the Stages of Your Custom Home Build
Watching your home take shape is exciting. However, understanding the stages along the way can make the experience more reassuring, particularly when progress looks different from what you expected.
You may have heard the familiar terms base, frame, lock-up, fixing and completion. These provide a broad outline of construction, but a custom home often needs a more detailed breakdown to reflect its design, materials and complexity.
The familiar building stages
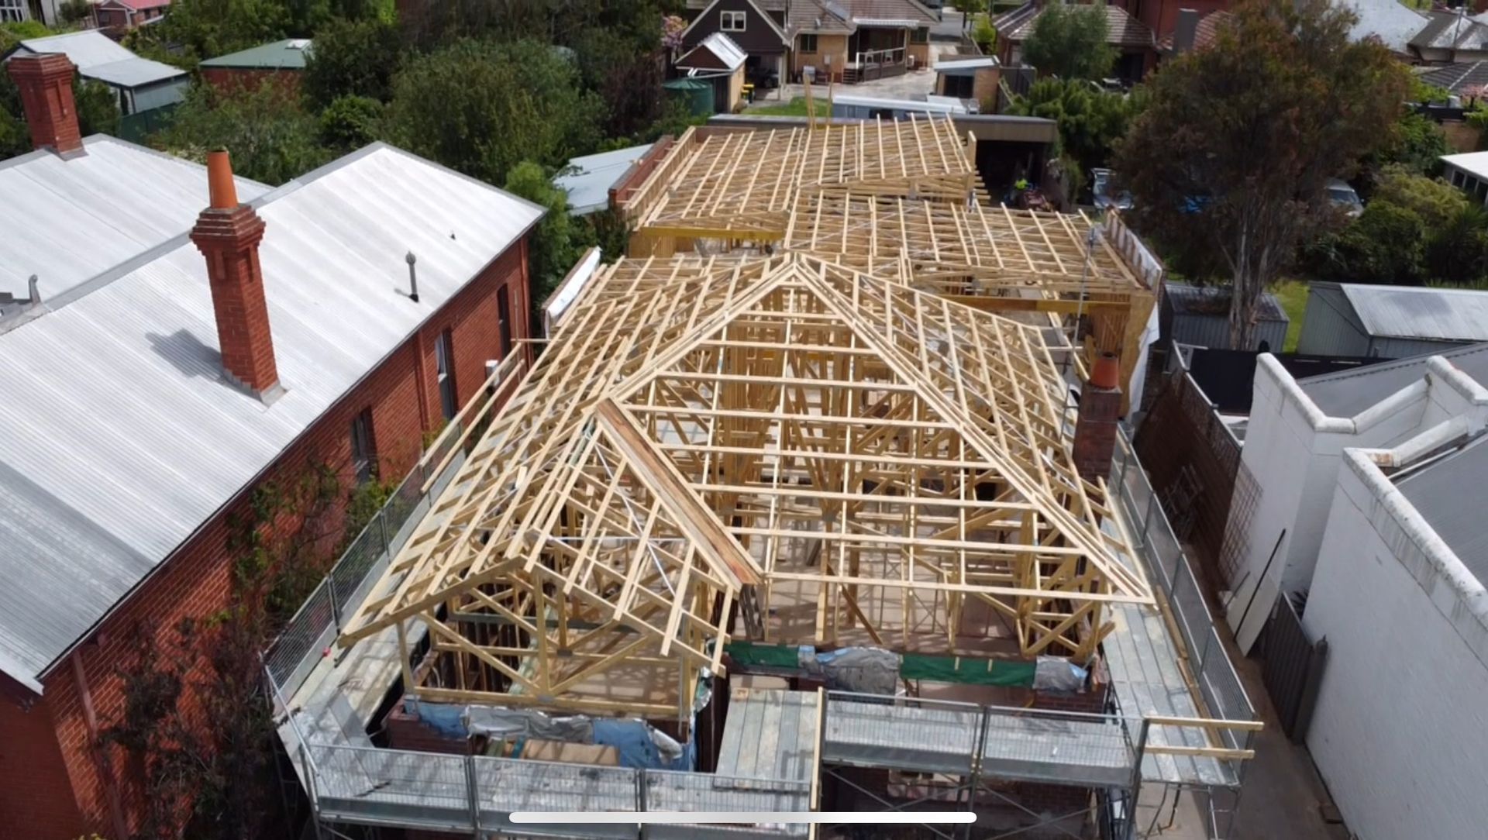
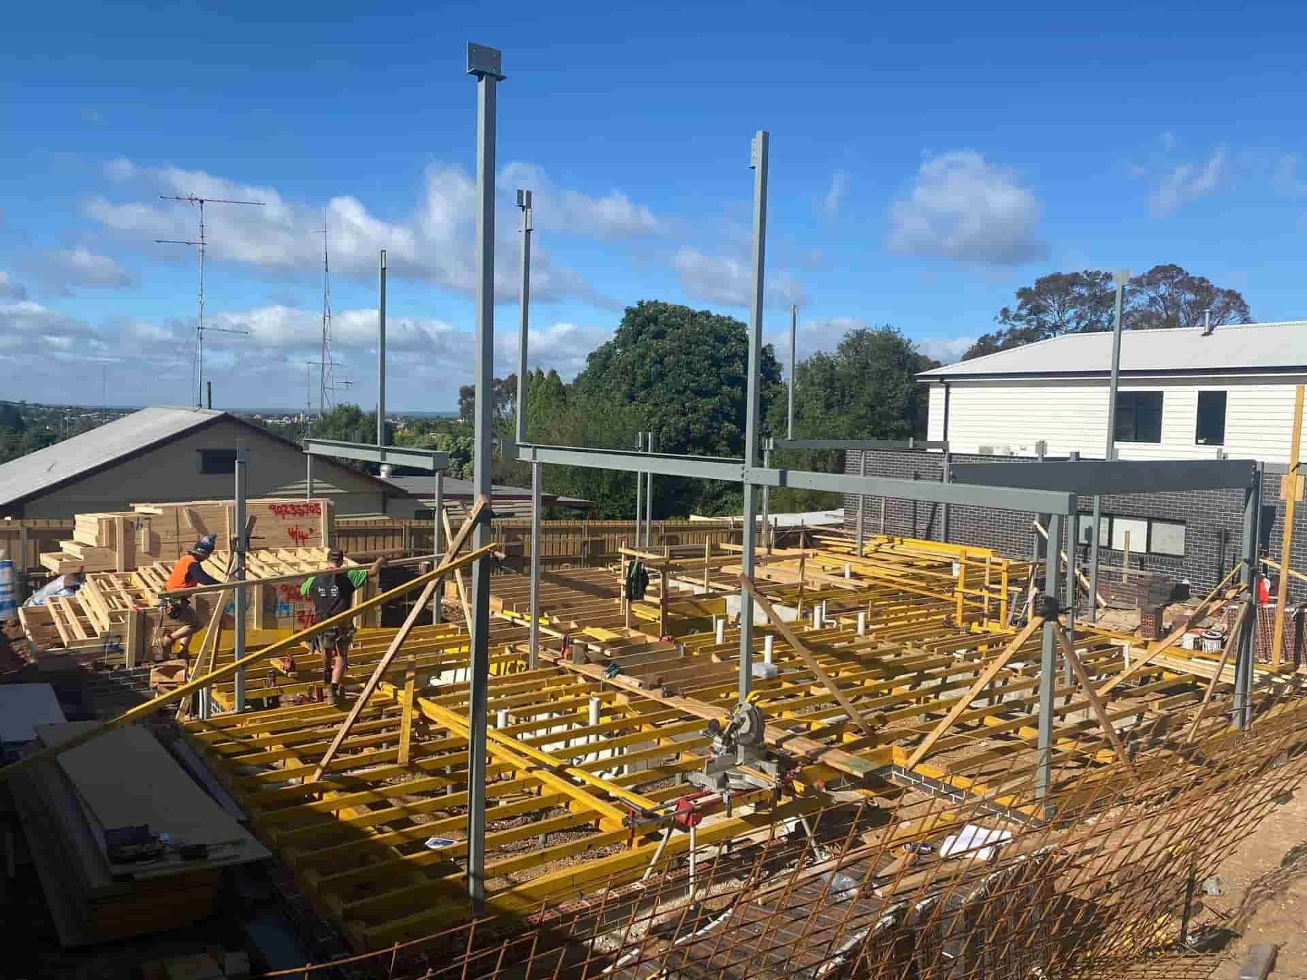
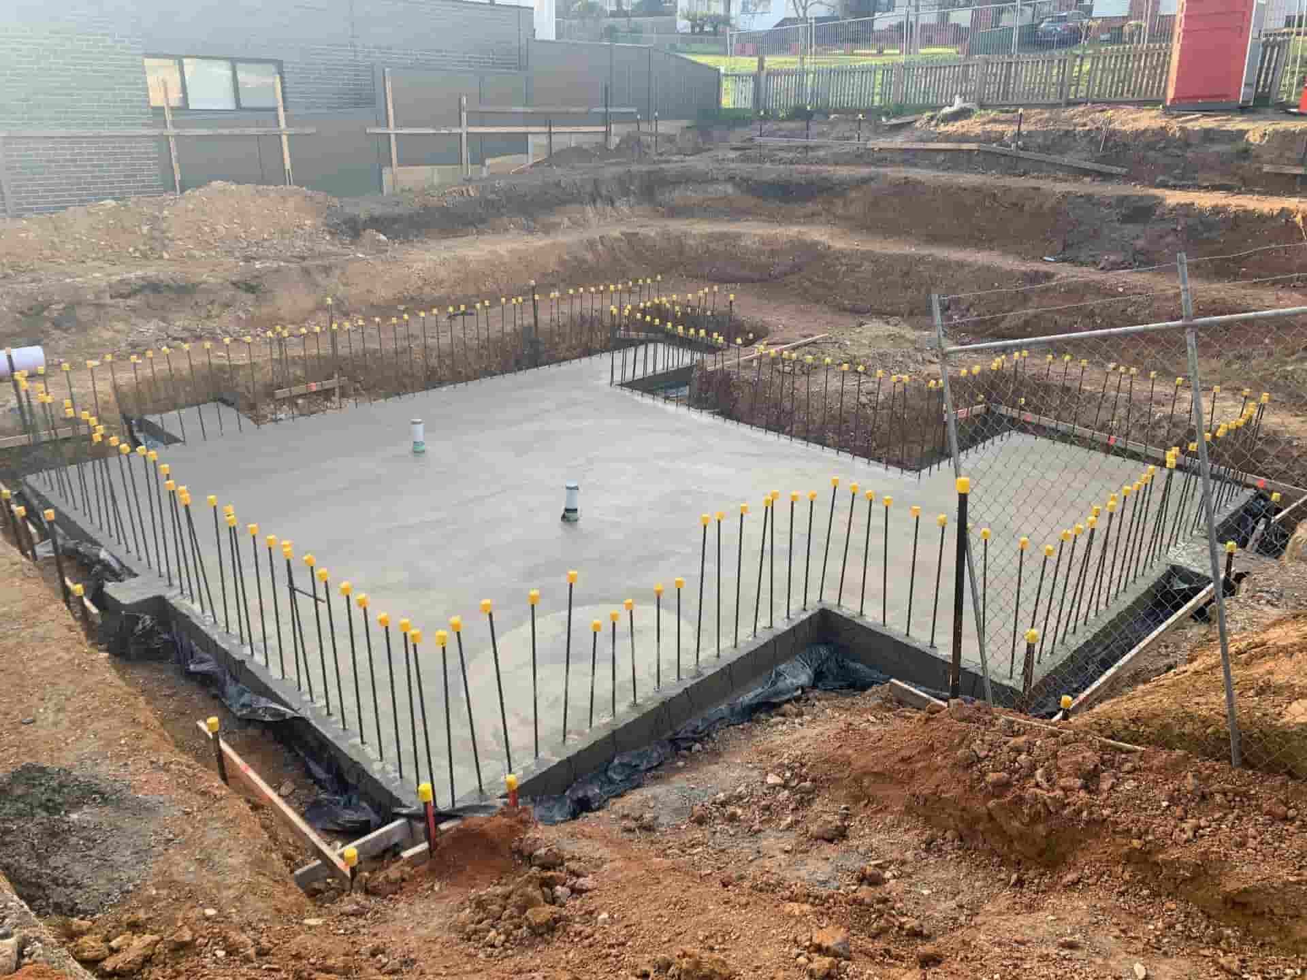
Generally, the base stage relates to the foundations and floor structure. Framing gives the home its shape, while lock-up brings together the roof, external cladding, windows and external doors.
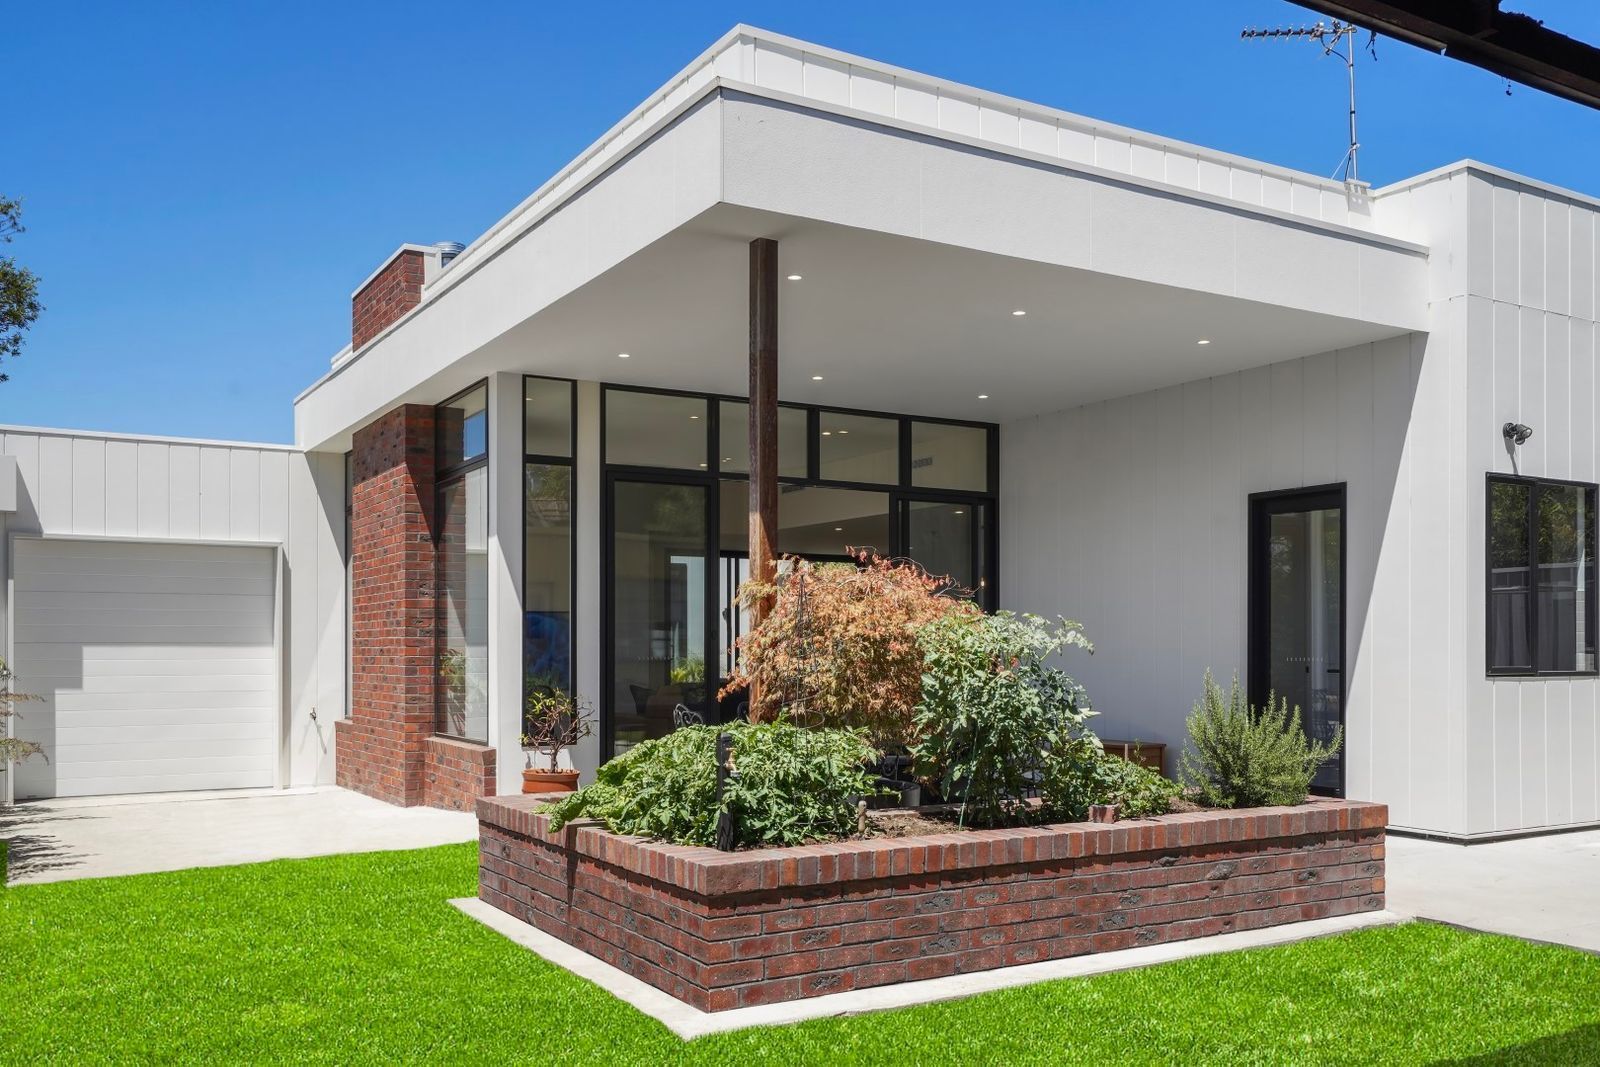
Fixing includes internal linings, doors, trims and cabinetry. The remaining finishing work, fittings, checks and rectifications then lead towards completion and handover.
These broad stages are useful reference points, but each contains numerous individual tasks involving different trades.
Why custom builds have smaller stages
A custom home is designed around a particular client and site. Features such as split levels, structural steel, cathedral ceilings, extensive glazing or several external finishes can require a more involved construction sequence.
For scheduling purposes, a builder might divide the work into separate milestones for earthworks, footings, flooring, structural steel, wall framing and roof framing. Similarly, roofing, windows, brickwork and other cladding may each have their own place in the programme.
Breaking the build into smaller stages helps coordinate trades, deliveries, inspections and decisions. It also gives homeowners a clearer understanding of what has been completed and what comes next.
Progress does not always follow a straight line
Some activities overlap, while others must wait for earlier work to finish. One section of the home may be ready for its next trade while another requires additional preparation.
A frame can rise quickly and create a dramatic visual change. By comparison, plumbing and electrical rough-ins, waterproofing or detailed finishing can take considerable time without changing the appearance as noticeably.
A quieter-looking period does not necessarily mean progress has stopped.
Understanding your stages and progress payments
Two commonly used payment approaches are the standard stage payment schedule and a payment schedule tailored to the project, with clearly defined stages and amounts set out in the contract.
For a complex custom home, the broader stages may be divided into smaller stages, with a progress payment linked to the completion of each one. For example, roofing, external cladding and window installation may be separate payment stages rather than forming one larger lock-up claim.
This allows the payment schedule to reflect the sequence and value of work completed. Dividing the build into more stages does not, in itself, increase the contract price—it changes how payments are distributed throughout construction.
Before signing, you should understand what work each stage includes, when its payment becomes due and how the schedule aligns with your lender’s requirements.